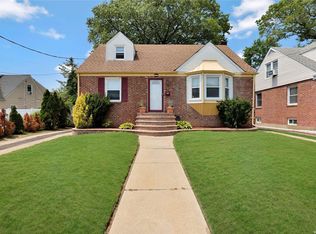
Welcome to this charming expanded Cape offering 4 bedrooms and 2 full baths with tons on property! This warm and inviting home features a sunny living room, an eat in kitchen with granite counters, a renovated first floor bathroom with tile shower, and 2 bedrooms that round out the first floor. The second floor has a rear dormer that provides a king sized primary bedroom, spacious secondary bedroom as well as a full bath and tons of closets and storage. The expansive basement and high ceilings offers additional space for recreation and play rooms. There is a laundry room with new washer and dryer tucked away as well. This home presents an excellent opportunity to add your personal touches and it is perfectly situated on an oversized 85x149 property. This spacious backyard is ideal for entertaining, gardening, or future expansion possibilities. Additional highlights include as detached one-car garage with electronic door and a highly desirable double-wide driveway providing ample off street parking. Conveniently located near the schools, LIRR, highways and shopping.
Pending
$689,000
55 Fir Street, Valley Stream, NY 11580
4beds
1,188sqft
Single Family Residence, Residential
Built in 1948
10,830 Square Feet Lot
$-- Zestimate®
$580/sqft
$-- HOA
What's special
- 14 days
- 78
- 3
Likely to sell faster than
Zillow last checked:
Listing updated:
Listed by:
Douglas Elliman Real Estate 516-354-6500,
Maria P. Squitieri 516-860-8050
Source: OneKey® MLS as distributed by MLS GRID,MLS#: 1007344
Facts & features
Interior
Bedrooms & bathrooms
- Bedrooms: 4
- Bathrooms: 2
- Full bathrooms: 2
Other
- Description: LR, EIK, BR, BR, fbth
- Level: First
Other
- Description: King sized BR, BR, fbth, attic storage
- Level: Second
Heating
- Oil, Steam
Cooling
- None
Appliances
- Included: Dishwasher, Dryer, Gas Oven, Refrigerator, Washer
- Laundry: In Basement
Features
- First Floor Bedroom, First Floor Full Bath, Eat-in Kitchen, Granite Counters
- Basement: Full
- Attic: Pull Stairs
- Has fireplace: No
Interior area
- Total structure area: 1,188
- Total interior livable area: 1,188 sqft
Property
Parking
- Total spaces: 1
- Parking features: Detached, Driveway, Garage
- Garage spaces: 1
- Has uncovered spaces: Yes
Lot
- Size: 10,830 Square Feet
Details
- Parcel number: 203537H0002090
- Special conditions: None
Construction
Type & style
- Home type: SingleFamily
- Architectural style: Cape Cod
- Property subtype: Single Family Residence, Residential
Materials
- Vinyl Siding
Condition
- Year built: 1948
Utilities & green energy
- Sewer: Public Sewer
- Water: Public
- Utilities for property: Cable Available, Electricity Connected, Natural Gas Connected, Sewer Connected, Water Connected
Community & HOA
HOA
- Has HOA: No
Location
- Region: Valley Stream
Financial & listing details
- Price per square foot: $580/sqft
- Tax assessed value: $416
- Annual tax amount: $11,254
- Date on market: 6/14/2026
- Cumulative days on market: 39 days
- Listing agreement: Exclusive Right To Sell
- Electric utility on property: Yes
Estimated market value
Not available
Estimated sales range
Not available
Not available
Price history
| Date | Event | Price |
|---|---|---|
| 9/18/2026 | Pending sale | $689,000$580/sqft |
Source:  OneKey® MLS as distributed by MLS GRID #1007344 Report a problem OneKey® MLS as distributed by MLS GRID #1007344 Report a problem | ||
| 9/4/2026 | Listing removed | $689,000$580/sqft |
Source:  Douglas Elliman #1007344 Report a problem Douglas Elliman #1007344 Report a problem | ||
| 8/27/2026 | Listed for sale | $689,000$580/sqft |
Source: OneKey® MLS as distributed by MLS GRID #1007344 Report a problem | ||
| 7/8/2026 | Pending sale | $689,000$580/sqft |
Source: OneKey® MLS as distributed by MLS GRID #1007344 Report a problem | ||
| 6/30/2026 | Listing removed | $689,000$580/sqft |
Source: Douglas Elliman #1007344 Report a problem | ||
| 6/14/2026 | Listed for sale | $689,000$580/sqft |
Source: OneKey® MLS as distributed by MLS GRID #1007344 Report a problem | ||
Public tax history
| Year | Property taxes | Tax assessment |
|---|---|---|
| 2024 | -- | $403 -3.1% |
| 2023 | -- | $416 |
| 2022 | -- | $416 |
| 2021 | $2,069 -4.1% | -- |
| 2020 | $2,157 +4.8% | $381 -6.8% |
| 2019 | $2,059 | $409 -6.2% |
| 2018 | $2,059 -23.8% | $436 -5.8% |
| 2017 | $2,703 +10.2% | $463 -5.5% |
| 2016 | $2,453 +137.1% | $490 -5.2% |
| 2015 | $1,034 -8.8% | $517 -5% |
| 2013 | $1,134 -4.4% | $544 -9% |
| 2012 | $1,186 -67% | $598 -12.1% |
| 2011 | $3,588 +27.2% | $680 +2.7% |
| 2010 | $2,820 | $662 -14.9% |
| 2009 | -- | $778 -10.1% |
| 2008 | -- | $865 |
| 2006 | -- | $865 -43.5% |
| 2005 | -- | $1,531 -43.9% |
| 2004 | -- | $2,729 |
| 2003 | -- | $2,729 -44.4% |
| 2002 | -- | $4,910 |
| 2001 | -- | $4,910 |
| 2000 | -- | $4,910 |
Find assessor info on the county website
Monthly payment
Climate risks
Neighborhood: 11580
Nearby schools
Schools provided by the listing agent
- Elementary: Clearstream Avenue School
- Middle: Valley Stream Memorial Junior High School
- High: Valley Stream Central High School
Source: OneKey® MLS as distributed by MLS GRID. This data may not be complete. We recommend contacting the local school district to confirm school assignments for this home.
Similar homes
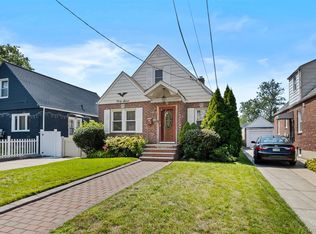
- $729,9993 bd3 ba1.2k sqft47 Alden Avenue, Valley Stream, NY 11580For Sale
 MLS ID #1054926, Moin Siddiqui, Listing by: Douglas Elliman Real Estate. OneKey® MLS as distributed by MLS GRID
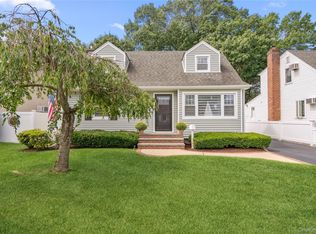
 - $779,0004 bd2 ba1.1k sqft10 Alliance Street, Valley Stream, NY 11580For Sale
 MLS ID #1040244, Kathleen A. Evangelista, Listing by: Douglas Elliman Real Estate. OneKey® MLS as distributed by MLS GRID
 - $680,0003 bd2 ba1.5k sqft26 Sycamore Road, Valley Stream, NY 11581For Sale
 MLS ID #1043362, Deborah A. Bacchus, Listing by: My Dream Home Realty Inc. OneKey® MLS as distributed by MLS GRID
 - $899,9995 bd2 ba1.3k sqft33 N Montgomery Street, Valley Stream, NY 11580For Sale
 MLS ID #1014818, Davinder Kaur, Listing by: Max It Realty. OneKey® MLS as distributed by MLS GRID
 - $650,0003 bd1 ba1.1k sqft14 Filbert Street, Valley Stream, NY 11581For SaleMLS ID #1007182, Kathleen A. Evangelista, Listing by: Douglas Elliman Real Estate. OneKey® MLS as distributed by MLS GRID
- $799,0004 bd2 ba1.1k sqft130-29 235th Street, Rosedale, NY 11422For SaleMLS ID #1049033, Komal Dhanpat, Listing by: Archstone Real Estate Group. OneKey® MLS as distributed by MLS GRID
- $749,0003 bd2 ba1.2k sqft35 Saint Marks Avenue, Rockville Centre, NY 11570For SaleMLS ID #1056417, Elizabeth A. Byrne, Listing by: Harms Real Estate Inc. OneKey® MLS as distributed by MLS GRID
- $699,0003 bd3 ba1.4k sqft410 Midwood Avenue, Bellmore, NY 11710For SaleMLS ID #1057602, Deven Bell, Listing by: Real Broker NY LLC. OneKey® MLS as distributed by MLS GRID
- $699,0004 bd2 ba1.1k sqft81 Montgomery Avenue, Oceanside, NY 11572For SaleMLS ID #1029003, Cesar R. Garcia, Listing by: R H Premier Real Estate. OneKey® MLS as distributed by MLS GRID
- $949,9995 bd3 ba1.2k sqft921 Edwards Boulevard, Valley Stream, NY 11580For SaleMLS ID #990374, Navneet Singh, Listing by: Infinity R E Consulting Inc. OneKey® MLS as distributed by MLS GRID
- $675,0004 bd2 ba1.7k sqft265 W Windsor Parkway, Oceanside, NY 11572For SaleMLS ID #998412, John C. Gandolfo, Listing by: Coldwell Banker American Homes. OneKey® MLS as distributed by MLS GRID
- $815,0003 bd2 ba1.3k sqft13945 227th Street, Laurelton, NY 11413For SaleMLS ID #1034980, Walter Greene, Listing by: Signature Premier Properties. OneKey® MLS as distributed by MLS GRID
- $699,9003 bd1 ba1k sqft133 Booth Street, Hempstead, NY 11550For SaleMLS ID #1030962, John C. Prato CBR, Listing by: Kin Realty Of New York LLC. OneKey® MLS as distributed by MLS GRID
- $685,0003 bd1 ba1.1k sqft85-11 Sutter Avenue, Ozone Park, NY 11417For SaleMLS ID #1045784, Vishal Maraj, Listing by: RE/MAX 2000. OneKey® MLS as distributed by MLS GRID
- $759,9994 bd2 ba1.5k sqft22 Shaw Drive, Merrick, NY 11566For SaleMLS ID #1052082, Phyllis R. Kinzelberg, Listing by: Signature Premier Properties. OneKey® MLS as distributed by MLS GRID
- $699,0003 bd2 ba1.1k sqft296 Jamaica Boulevard, Carle Place, NY 11514For SaleMLS ID #1045132, Nancy A. Jarvis CBR, Listing by: Daniel Gale Sothebys Intl Rlty. OneKey® MLS as distributed by MLS GRID
- $729,0003 bd1 ba1.1k sqft16 Devon Street, Lynbrook, NY 11563For SaleMLS ID #1017315, Clementine Becker E-PRO PSA, Listing by: Coldwell Banker American Homes. OneKey® MLS as distributed by MLS GRID
- $749,0003 bd2 ba1.4k sqft43 Elm Street, Lynbrook, NY 11563For SaleMLS ID #1023699, Maryanne Hargadon, Listing by: Douglas Elliman Real Estate. OneKey® MLS as distributed by MLS GRID
- $770,0003 bd2 ba1.2k sqft89-85 219th Street, Queens Village, NY 11427For SaleMLS ID #1042890, Richard M. Orent CBR, Listing by: Daniel Gale Sothebys Intl Rlty. OneKey® MLS as distributed by MLS GRID
- $699,0005 bd2 ba1.3k sqft36 Atlas Lane, Hicksville, NY 11801For SaleMLS ID #1039601, Lisa A. Ashley-Fried, Listing by: Century 21 Realty Specialists. OneKey® MLS as distributed by MLS GRID
