Beautifully renovated hi ranch, Ready to move in. This property offers a great opportunity to live and earn. This property Features 5 Bedrooms and 3 full baths. Welcoming you into a large living space and renovated main kitchen and bathrooms. You are not going to want to miss this one
Pending
$727,055
55 Glenmalure Street, Amityville, NY 11701
5beds
2,000sqft
Single Family Residence, Residential
Built in 1976
10,000 Square Feet Lot
$-- Zestimate®
$364/sqft
$-- HOA
What's special
- 489 days |
- 9 |
- 0 |
Likely to sell faster than
Zillow last checked:
Listing updated:
Listed by:
LPT Realty Tri-State LLC 877-366-2213,
Abraham Pena 631-402-4804
Source: OneKey® MLS as distributed by MLS GRID,MLS#: 849469
Facts & features
Interior
Bedrooms & bathrooms
- Bedrooms: 5
- Bathrooms: 3
- Full bathrooms: 3
Heating
- Baseboard
Cooling
- None
Appliances
- Included: Microwave, Oven, Refrigerator
Features
- Open Kitchen
- Attic: None
Interior area
- Total structure area: 1,964
- Total interior livable area: 2,000 sqft
Property
Lot
- Size: 10,000 Square Feet
Details
- Parcel number: 0100163000300079001
- Special conditions: None
Construction
Type & style
- Home type: SingleFamily
- Architectural style: Hi Ranch
- Property subtype: Single Family Residence, Residential
Condition
- Year built: 1976
Utilities & green energy
- Sewer: Cesspool
- Water: Public
- Utilities for property: Electricity Connected
Community & HOA
HOA
- Has HOA: No
Location
- Region: Amityville
Financial & listing details
- Price per square foot: $364/sqft
- Tax assessed value: $2,980
- Annual tax amount: $11,451
- Date on market: 4/15/2025
- Cumulative days on market: 106 days
- Listing agreement: Exclusive Right To Sell
- Electric utility on property: Yes
Estimated market value
Not available
Estimated sales range
Not available
Not available
Price history
| Date | Event | Price |
|---|---|---|
| 5/12/2025 | Pending sale | $727,055$364/sqft |
Source:  OneKey® MLS as distributed by MLS GRID #849469 Report a problem OneKey® MLS as distributed by MLS GRID #849469 Report a problem | ||
| 11/25/2024 | Price change | $727,055+4%$364/sqft |
Source: OneKey® MLS as distributed by MLS GRID #L3589983 Report a problem | ||
| 11/7/2024 | Listed for sale | $699,055+98.9%$350/sqft |
Source: OneKey® MLS as distributed by MLS GRID #3589983 Report a problem | ||
| 7/25/2024 | Sold | $351,500+35.2%$176/sqft |
Source: Public Record Report a problem | ||
| 8/8/2012 | Listing removed | $260,000$130/sqft |
Source: Baldwin - WEICHERT, REALTORS - Quality Homes #2421706 Report a problem | ||
| 8/11/2011 | Listed for sale | $260,000-25.7%$130/sqft |
Source: Weichert Realtors Quality Homes #2421706 Report a problem | ||
| 5/12/2005 | Sold | $350,000+288.9%$175/sqft |
Source: Public Record Report a problem | ||
| 1/31/1994 | Sold | $90,000$45/sqft |
Source: Public Record Report a problem | ||
Public tax history
| Year | Property taxes | Tax assessment |
|---|---|---|
| 2025 | -- | $2,980 |
| 2024 | -- | $2,980 |
| 2023 | -- | $2,980 |
| 2022 | -- | $2,980 |
| 2021 | -- | $2,980 |
| 2020 | -- | $2,980 |
| 2019 | -- | $2,980 |
| 2018 | -- | $2,980 |
| 2017 | $9,845 | $2,980 |
| 2016 | -- | $2,980 |
| 2015 | -- | $2,980 |
| 2014 | -- | $2,980 |
| 2013 | -- | $2,980 |
| 2012 | -- | $2,980 |
| 2011 | -- | $2,980 |
| 2010 | -- | $2,980 |
| 2009 | -- | $2,980 -10.8% |
| 2008 | -- | $3,340 |
| 2007 | $8,707 +22.1% | $3,340 |
| 2005 | $7,134 +7.4% | $3,340 |
| 2004 | $6,644 +8.4% | $3,340 |
| 2003 | $6,129 +3.2% | $3,340 |
| 2002 | $5,936 | $3,340 |
| 2001 | -- | $3,340 |
| 2000 | $5,617 | $3,340 |
Find assessor info on the county website
Monthly payment
Climate risks
Neighborhood: North Amityville
Nearby schools
GreatSchools rating
- NANortheast SchoolGrades: PK-1Distance: 0.7 mi
- 4/10Edmund W Miles Middle SchoolGrades: 6-8Distance: 0.8 mi
- 3/10Amityville Memorial High SchoolGrades: 9-12Distance: 2.2 mi
Schools provided by the listing agent
- Elementary: Northwest Elementary School
- Middle: Edmund W Miles Middle School
- High: Amityville Memorial High School
Source: OneKey® MLS as distributed by MLS GRID. This data may not be complete. We recommend contacting the local school district to confirm school assignments for this home.
- $516,600-- bd-- ba-- sqft57 Glenmalure St, Amityville, NY 11701Off Market
- $587,400-- bd-- ba-- sqft56 Offaly St, Amityville, NY 11701Off Market
- $553,300-- bd-- ba-- sqft49 Offaly St, Amityville, NY 11701Off Market
- $594,4004 bd2 ba-- sqft8 Brandon Ave, Amityville, NY 11701Off Market
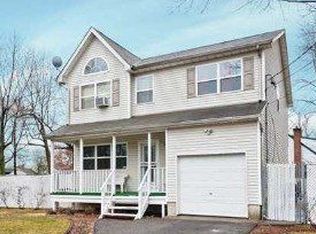
- $558,500-- bd-- ba-- sqft57A Glenmalure St, Amityville, NY 11701Off Market
- $468,3002 bd1 ba-- sqft12 Brandon Ave, Amityville, NY 11701Off Market
- $945,600-- bd-- ba-- sqft62 Glenmalure St, Amityville, NY 11701Off Market
- $833,2004 bd3 ba-- sqft1 Brandon Ave, Amityville, NY 11701Off Market
A local agent can set up tours, give advice and negotiate with sellers.
Similar homes
- $749,0004 bd3 ba2.3k sqft20 Francine Drive N, Massapequa, NY 11758For Sale

 MLS ID #1016384, Margaret A. Bzdewka ABR E-PRO MRP, Listing by: Keller Williams Realty Greater. OneKey® MLS as distributed by MLS GRID
 - $820,0003 bd2 ba1.8k sqft422 Park Lane, Massapequa Park, NY 11762For Sale
 MLS ID #1030423, Daniel Marr, Listing by: Bon Anno Realty ERA Powered. OneKey® MLS as distributed by MLS GRID
 - $775,0006 bd3 ba2.3k sqft376 Ferraris, Copiague, NY 11726For Sale
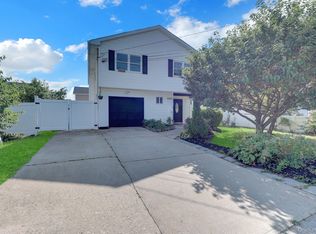 MLS ID #1036658, Samiul Hossain Howlader, Listing by: Winzone Realty Inc. OneKey® MLS as distributed by MLS GRID
 - $799,9995 bd4 ba3k sqft52 Manhattan Avenue, West Babylon, NY 11704For Sale
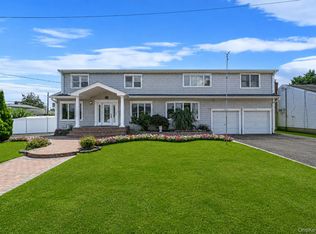 MLS ID #1037663, Jacob A. Matone, Listing by: Elite Realty Advisers LLC. OneKey® MLS as distributed by MLS GRID
 - $629,9994 bd2 ba1.4k sqft13 Maple Drive, Lindenhurst, NY 11757For SaleMLS ID #1038203, Theresa Consey, Listing by: Exit Realty Achieve. OneKey® MLS as distributed by MLS GRID
- $699,0004 bd2 ba1.3k sqft1316 6th Street, West Babylon, NY 11704For SaleMLS ID #1030399, Jairo M. Monegro, Listing by: OverSouth LLC. OneKey® MLS as distributed by MLS GRID
- $899,9995 bd4 ba1.9k sqft4 Brown Street, West Babylon, NY 11704For SaleMLS ID #1038308, Stephany Hill-Cabera, Listing by: Century 21 AA Realty. OneKey® MLS as distributed by MLS GRID
- $650,0005 bd2 ba1.9k sqft8 Wilson Place, Lindenhurst, NY 11757For SaleMLS ID #1034436, Peter C. Grosso CBR, Listing by: RE/MAX Integrity Leaders. OneKey® MLS as distributed by MLS GRID
- $689,0004 bd2 ba1.7k sqft11 Farragut Avenue, Lindenhurst, NY 11757For SaleMLS ID #1032337, Matthew J. Bruen, Listing by: Long Island Home Prop LLC. OneKey® MLS as distributed by MLS GRID
- $699,0003 bd2 ba1.1k sqft2606 7th Avenue, East Meadow, NY 11554For SaleMLS ID #1038377, Rosemary DeLorenzo, Listing by: Signature Premier Properties. OneKey® MLS as distributed by MLS GRID
- $719,0004 bd2 ba1.9k sqft23 Dellmarie Lane, Nesconset, NY 11767For SaleMLS ID #1038013, Danielle I. Lenard, Listing by: Signature Premier Properties. OneKey® MLS as distributed by MLS GRID
- $649,9994 bd2 ba1.5k sqft93 Deauville Boulevard, Copiague, NY 11726For SaleMLS ID #1029751, Abelardo Madera, Listing by: EXP Realty. OneKey® MLS as distributed by MLS GRID
- $728,0005 bd2 ba1.3k sqft68 Cliff Drive, Hicksville, NY 11801For SaleMLS ID #1031181, Patricia M. Brusco Raimon, Listing by: C21/Sunny Gardens Realty Inc. OneKey® MLS as distributed by MLS GRID
- $699,0004 bd2 ba1.5k sqft92 W 21st Street, Deer Park, NY 11729For SaleMLS ID #1030214, Amandeep Gaubaria, Listing by: Property Professionals Realty. OneKey® MLS as distributed by MLS GRID
- $849,0004 bd2 ba2k sqft727 Peter Paul Drive, West Islip, NY 11795For SaleMLS ID #1036883, Janet A. Elliott, Listing by: BH&G R E Realty Connect. OneKey® MLS as distributed by MLS GRID
- $625,0004 bd2 ba1.7k sqft426 N 4th Street, Lindenhurst, NY 11757For SaleMLS ID #1022671, John M. Cordeira, Listing by: Cordeira Homes. OneKey® MLS as distributed by MLS GRID
- $669,0004 bd2 ba1.3k sqft1582 Bellmore Road, Bellmore, NY 11710For SaleMLS ID #1035093, Brandon A. Cohen SRS, Listing by: Corcoran SRG Residential. OneKey® MLS as distributed by MLS GRID
- $775,0003 bd2 ba1.2k sqft72 Locust Avenue, Oakdale, NY 11769For SaleMLS ID #1038275, Robert Ferrara, Listing by: Migrate Realty LLC. OneKey® MLS as distributed by MLS GRID
- $639,0003 bd2 ba1k sqft1032 Thompson Drive, Bay Shore, NY 11706For SaleMLS ID #1014841, Adam Linderman, Listing by: Jones Hollow Realty Group Inc. OneKey® MLS as distributed by MLS GRID
- $779,9994 bd2 ba1.6k sqft37 Gun Lane, Levittown, NY 11756For SaleMLS ID #1023863, Neil J. Tevez, Listing by: Daniel Gale Sothebys Intl Rlty. OneKey® MLS as distributed by MLS GRID
