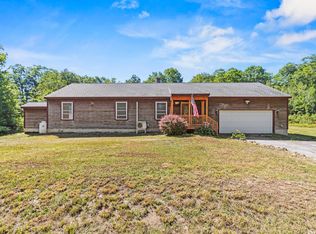
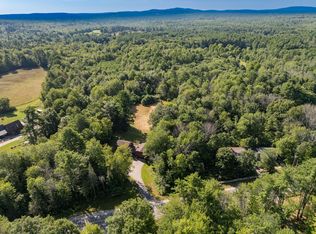
Welcome to 55 Hanna Dr where you can expect years of worry-free living! This home is set on a perfect level ½ acre lot on a quiet side street neighborhood. The lot backs up to a babbling brook and has access to a walking trail through the abutting forest behind the home which can be seen from the large sundeck. This meticulously maintained and improved home is coming on the market for the first time in its ownership and every
detail has been attended to. Every item done has been done with best of materials
available and installed with care and precision including Anderson 400 series windows,
solid maple French patio door and a Pella front door, New Paving (seal coated 2026)
and Roof in 2021, New high-quality custom built shed in 2022. Step inside and wow
yourself in the kitchen which has had a major upgrade with high end appliances and
solid maple full height Thomasville cabinets with luxury details such as; under cab
lighting, soft close doors and sliding drawers, in-cabinet lighting with glass panels on
end cabs and specialty pieces that make efficient use of every inch, very beautiful
Granite countertops and between room shelf from Bluerock industries and a large
18''profile porcelain tile in a diamond pattern on the floor. All LED lighting throughout.
The bedrooms have all been upgraded with Cherry Hardwood, and even the closets are
lined with cedar. The bathroom features Corian counters and a tile floor and in the lower level you will find a fully finished daylight walkout basement with a bonus family room which has all been redone, a fantastic workshop for a hobbyist or make it an exercise room, large high-end washer, dryer and more. A preliminary blueprint has been done for the addition of a 2-3 car garage that could be added on the side. Great location for hunters or nature enthusiasts, centrally located between Windham, Portland and New
Hampshire for work commuting. Just a very short drive to Ossipee lake, Schools,
Grocery stores, Banks and m
Pending
$415,000
55 Hanna Drive, Waterboro, ME 04030
3beds
1,725sqft
Single Family Residence
Built in 1973
0.57 Acres Lot
$418,600 Zestimate®
$241/sqft
$-- HOA
What's special
All led lighting throughoutQuiet side street neighborhood
- 26 days |
- 292 |
- 39 |
Zillow last checked:
Listing updated:
Listed by:
RE/MAX Coastal
Source: Maine Listings,MLS#: 1672594
Facts & features
Interior
Bedrooms & bathrooms
- Bedrooms: 3
- Bathrooms: 1
- Full bathrooms: 1
Bedroom 1
- Level: First
Bedroom 2
- Level: First
Bedroom 3
- Level: First
Bonus room
- Level: Basement
Den
- Level: Basement
Kitchen
- Level: First
Living room
- Level: First
Other
- Level: Basement
Heating
- Baseboard, Direct Vent Furnace, Wood Stove
Cooling
- Wall Unit(s)
Appliances
- Included: Dishwasher, Dryer, Microwave, Electric Range, Refrigerator, Washer
Features
- 1st Floor Bedroom, Storage
- Flooring: Carpet, Laminate, Tile, Wood
- Windows: Double Pane Windows, Low Emissivity Windows
- Basement: Interior Entry,Walk-Out Access,Finished,Full
- Number of fireplaces: 1
Interior area
- Total structure area: 1,725
- Total interior livable area: 1,725 sqft
- Finished area above ground: 1,125
- Finished area below ground: 600
Property
Parking
- Parking features: Paved, 1 - 4 Spaces, On Site
Features
- Patio & porch: Deck
- Has view: Yes
- View description: Trees/Woods
- Body of water: Brook
Lot
- Size: 0.57 Acres
- Features: Neighborhood, Rural, Level, Open Lot, Landscaped
Details
- Additional structures: Shed(s)
- Parcel number: WTBRM049L002B
- Zoning: Residentioal
- Other equipment: Cable
Construction
Type & style
- Home type: SingleFamily
- Architectural style: Raised Ranch
- Property subtype: Single Family Residence
Materials
- Wood Frame, Vertical Siding, Wood Siding
- Foundation: Poured Concrete
- Roof: Shingle
Condition
- Year built: 1973
Utilities & green energy
- Electric: Circuit Breakers
- Sewer: Private Sewer
- Water: Private
Community & HOA
Location
- Region: East Waterboro
Financial & listing details
- Price per square foot: $241/sqft
- Tax assessed value: $228,700
- Annual tax amount: $3,146
- Date on market: 7/20/2026
Estimated market value
$418,600
$398,000 - $440,000
$2,472/mo
Price history
| Date | Event | Price |
|---|---|---|
| 7/22/2026 | Pending sale | $415,000$241/sqft |
Source:  Maine Listings #1672594 Report a problem Maine Listings #1672594 Report a problem | ||
| 7/20/2026 | Listed for sale | $415,000$241/sqft |
Source: Maine Listings #1672594 Report a problem | ||
Public tax history
| Year | Property taxes | Tax assessment |
|---|---|---|
| 2024 | $3,019 | $228,700 |
| 2023 | $3,019 +5.9% | $228,700 +12.3% |
| 2022 | $2,852 +10.4% | $203,700 +21.3% |
| 2021 | $2,584 | $167,900 |
| 2020 | $2,584 +2.9% | $167,900 +2.9% |
| 2019 | $2,510 +0.4% | $163,100 +0.4% |
| 2018 | $2,499 -0.3% | $162,400 |
| 2017 | $2,507 +1.3% | $162,400 |
| 2016 | $2,475 +3.8% | $162,400 -5% |
| 2015 | $2,384 -0.3% | $170,900 |
| 2014 | $2,391 +2.6% | $170,900 |
| 2013 | $2,331 +6.5% | $170,900 |
| 2012 | $2,188 +13.3% | $170,900 +6.2% |
| 2011 | $1,931 | $160,900 -5.9% |
| 2008 | -- | $170,900 |
Find assessor info on the county website
Monthly payment
Est. payment
Payment breakdown
Explore the cost of this home by adjusting the details. Changes won't be saved.Climate risks
Neighborhood: 04030
Nearby schools
GreatSchools rating
- 6/10Waterboro Elementary SchoolGrades: PK-5Distance: 0.6 mi
- 6/10Massabesic Middle SchoolGrades: 6-8Distance: 0.4 mi
- 4/10Massabesic High SchoolGrades: 9-12Distance: 2.9 mi
- $381,6002 bd1 ba1k sqft61 Hanna Dr, East Waterboro, ME 04030Off Market
- $390,9003 bd1 ba1k sqft63 Hanna Dr, East Waterboro, ME 04030Off Market
- $415,8003 bd1 ba1.3k sqft51 Hanna Dr, East Waterboro, ME 04030Off Market
- $328,0002 bd1 ba960 sqft68 Hanna Dr, East Waterboro, ME 04030Off Market
- $327,3002 bd1 ba864 sqft72 Hanna Dr, East Waterboro, ME 04030Off Market
- $350,4003 bd1 ba1.1k sqft52 Hanna Dr, East Waterboro, ME 04030Off Market
- $340,0002 bd1 ba1k sqft43 Hanna Dr, East Waterboro, ME 04030Sold
- $304,0003 bd1 ba1.6k sqft173 Old Alfred Rd, East Waterboro, ME 04030Sold
A local agent can set up tours, give advice and negotiate with sellers.
Similar homes
- $425,0003 bd2 ba1.6k sqft39 Paradise Lane, Waterboro, ME 04061Active

 MLS ID #1675577, Treeline to Shoreline Realty. Maine Listings
 - $415,0002 bd2 ba1.3k sqft7 Mooers Road, Waterboro, ME 04087Active
 MLS ID #1675771, Plowman Realty Group. Maine Listings
 - $409,0002 bd1 ba1.4k sqft226 Elm Street, Limerick, ME 04048Active
 MLS ID #1675826, The Aland Realty Group. Maine Listings
 - $460,0003 bd2 ba1.9k sqft1368 Sokokis Trail, Waterboro, ME 04061Active
 MLS ID #1667542, Maine Real Estate Experts. Maine Listings
 - $419,0003 bd3 ba2k sqft169 Grandview Drive, Limerick, ME 04048ActiveMLS ID #1669692, Keller Williams Realty. Maine Listings
- $435,0002 bd1 ba1.5k sqft69 Seavey Drive, Buxton, ME 04093ActiveMLS ID #1675579, Pouliot Real Estate. Maine Listings
- $459,0003 bd2 ba1.2k sqft729 Acton Ridge Road, Wakefield, NH 03830ActiveMLS ID #5104571, Jennifer Libby. PrimeMLS
- $425,0003 bd1 ba1.9k sqft279 Manchester Road, Standish, ME 04084ActiveMLS ID #1673133, Plowman Realty Group. Maine Listings
- $355,0002 bd1 ba1.3k sqft68 Old Portland Road, Waterboro, ME 04061ActiveMLS ID #1673933, Treeline to Shoreline Realty. Maine Listings
- $449,9004 bd2 ba1.6k sqft263 Huston Road, Gorham, ME 04038ActiveMLS ID #1675895, Willis Real Estate. Maine Listings
- $395,0003 bd1 ba1.6k sqft18 Dulko Circle, Wakefield, NH 03872ActiveMLS ID #5098742, Tani Moody. PrimeMLS
- $450,0004 bd2 ba1.2k sqft71 Wansor Road, Wakefield, NH 03830ActiveMLS ID #5102469, Meaghan DeFreze. PrimeMLS
- $375,0002 bd2 ba1.2k sqft274 Bridge Street, Newfield, ME 04056ActiveMLS ID #1674884, Real Estate 2000 ME/NH. Maine Listings
- $525,0003 bd2 ba1.6k sqft832 Morrills Mill Road, North Berwick, ME 03906ActiveMLS ID #1675702, Great Island Realty, LLC. Maine Listings
- $479,0004 bd2 ba1.5k sqft9 Whispering Pine Drive, Limington, ME 04049ActiveMLS ID #1675426, Client First Realty Maine. Maine Listings
- $474,9004 bd3 ba2.2k sqft85 S Effingham Road, Newfield, ME 04095ActiveMLS ID #1675637, Keller Williams Coastal and Lakes & Mountains Realty. Maine Listings
- $429,0002 bd2 ba1k sqft217 Heath Road, Wakefield, NH 03872ActiveMLS ID #5102716, Elias Thomas. PrimeMLS
- $364,9002 bd2 ba1.3k sqft63 Coley Trafton Road, Shapleigh, ME 04076ActiveMLS ID #1668450, Keller Williams Coastal and Lakes & Mountains Realty. Maine Listings
- $485,0003 bd2 ba1.4k sqft1039 Cape Road, Limington, ME 04049ActiveMLS ID #1673482, Getty Real Estate Services, LLC. Maine Listings
- $549,0003 bd2 ba1.3k sqft74 Blueberry Hill Road, Alfred, ME 04002ActiveMLS ID #1668416, Portside Real Estate Group. Maine Listings
