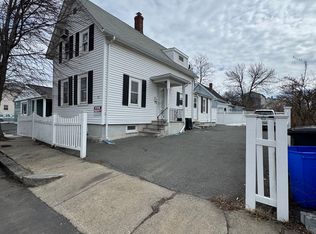
Welcome to the newly rated #1 HOTTEST MARKET in the US! This charming Cape-style home offering a wonderful combination of comfort, character, and newer updates. The first floor features a welcoming living room with beautiful hardwood floors, a comfortable kitchen,full bath, and peaceful 3 season porch. Upstairs, you'll find two bedrooms along with a versatile third room that is perfect for a nursery, home office, workout space, or hobby room. Thoughtful updates throughout make this home move-in ready while maintaining its cozy Cape-style appeal. Conveniently located just minutes from downtown Peabody, with easy access to restaurants, shopping, entertainment, parks, and major commuter routes. A great opportunity to own a charming home in a convenient location!
Pending
$469,500
55 Harris St, Peabody, MA 01960
2beds
872sqft
Single Family Residence
Built in 1880
2,980 Square Feet Lot
$469,200 Zestimate®
$538/sqft
$-- HOA
What's special
- 45 days
- 30
- 0
Zillow last checked:
Listing updated:
Listed by:
Manny Paolucci 978-944-7044,
Keller Williams Realty-Merrimack 978-692-3280,
Manny Paolucci 978-944-7044
Source: MLS PIN,MLS#: 73563872
Facts & features
Interior
Bedrooms & bathrooms
- Bedrooms: 2
- Bathrooms: 1
- Full bathrooms: 1
- Main level bathrooms: 1
Primary bedroom
- Features: Closet, Flooring - Wall to Wall Carpet, Lighting - Overhead
- Level: Second
- Area: 126
- Dimensions: 14 x 9
Bedroom 2
- Features: Closet, Flooring - Wall to Wall Carpet, Lighting - Overhead
- Level: Second
- Area: 110
- Dimensions: 10 x 11
Primary bathroom
- Features: No
Bathroom 1
- Features: Bathroom - Full, Bathroom - Tiled With Tub & Shower, Closet - Linen, Flooring - Vinyl, Lighting - Overhead
- Level: Main,First
- Area: 77
- Dimensions: 11 x 7
Kitchen
- Features: Flooring - Vinyl, Countertops - Stone/Granite/Solid, Breakfast Bar / Nook, Cabinets - Upgraded, Recessed Lighting
- Level: Main,First
- Area: 190
- Dimensions: 19 x 10
Living room
- Features: Flooring - Hardwood, Lighting - Overhead
- Level: Main,First
- Area: 190
- Dimensions: 19 x 10
Office
- Features: Flooring - Wall to Wall Carpet
- Level: Second
- Area: 63
- Dimensions: 9 x 7
Heating
- Baseboard, Natural Gas
Cooling
- None
Appliances
- Included: Gas Water Heater, Range, Dishwasher, Disposal, Microwave, Refrigerator, Washer, Dryer
- Laundry: Electric Dryer Hookup, Washer Hookup, In Basement, Gas Dryer Hookup
Features
- Home Office, Internet Available - Broadband
- Flooring: Vinyl, Carpet, Hardwood, Flooring - Wall to Wall Carpet
- Windows: Insulated Windows
- Basement: Full,Sump Pump,Concrete,Unfinished
- Has fireplace: No
Interior area
- Total structure area: 872
- Total interior livable area: 872 sqft
- Finished area above ground: 872
Property
Parking
- Total spaces: 2
- Parking features: Paved Drive, Shared Driveway, Off Street, Paved
- Uncovered spaces: 2
Features
- Fencing: Fenced/Enclosed
Lot
- Size: 2,980 Square Feet
- Features: Level
Details
- Parcel number: M:0076 B:0032A,2104906
- Zoning: R2
Construction
Type & style
- Home type: SingleFamily
- Architectural style: Cape
- Property subtype: Single Family Residence
Materials
- Frame
- Foundation: Stone
- Roof: Shingle
Condition
- Year built: 1880
Utilities & green energy
- Electric: 100 Amp Service
- Sewer: Public Sewer
- Water: Public
- Utilities for property: for Gas Range, for Gas Dryer, Washer Hookup
Community & HOA
Community
- Features: Public Transportation, Park, Medical Facility, Laundromat, House of Worship, Public School
HOA
- Has HOA: No
Location
- Region: Peabody
Financial & listing details
- Price per square foot: $538/sqft
- Tax assessed value: $432,300
- Annual tax amount: $4,003
- Date on market: 8/28/2026
- Listing terms: Contract
Estimated market value
$469,200
$446,000 - $493,000
$2,894/mo
Price history
| Date | Event | Price |
|---|---|---|
| 9/18/2026 | Pending sale | $469,500$538/sqft |
Source: MLS PIN #73563872 Report a problem | ||
| 9/4/2026 | Contingent | $469,500$538/sqft |
Source: MLS PIN #73563872 Report a problem | ||
| 8/14/2026 | Listed for sale | $469,500+108.7%$538/sqft |
Source: MLS PIN #73563872 Report a problem | ||
| 7/26/2013 | Sold | $225,000+0%$258/sqft |
Source: Public Record Report a problem | ||
| 6/4/2013 | Listed for sale | $224,999+104.5%$258/sqft |
Source: Renaissance REALTORS� #71535698 Report a problem | ||
| 4/2/2013 | Sold | $110,000-21.4%$126/sqft |
Source: Public Record Report a problem | ||
| 2/22/2013 | Price change | $139,900-6.7%$160/sqft |
Source: RE/MAX Andrew Realty Services #71462526 Report a problem | ||
| 1/19/2013 | Price change | $149,900-9.1%$172/sqft |
Source: RE/MAX Andrew Realty Services #71462526 Report a problem | ||
| 12/6/2012 | Listed for sale | $164,900+64.9%$189/sqft |
Source: RE/MAX Andrew Realty Services #71462526 Report a problem | ||
| 8/23/2010 | Sold | $100,000-56.3%$115/sqft |
Source: Public Record Report a problem | ||
| 7/2/2003 | Sold | $229,000+52.7%$263/sqft |
Source: Public Record Report a problem | ||
| 2/28/2003 | Sold | $150,000+42.9%$172/sqft |
Source: Public Record Report a problem | ||
| 5/1/1998 | Sold | $105,000$120/sqft |
Source: Public Record Report a problem | ||
Public tax history
| Year | Property taxes | Tax assessment |
|---|---|---|
| 2025 | $4,003 +12% | $432,300 +10.3% |
| 2024 | $3,573 -2.4% | $391,800 +1.9% |
| 2023 | $3,660 | $384,500 |
| 2022 | $3,660 +14.2% | $384,500 +25.9% |
| 2021 | $3,204 +1.4% | $305,400 +3.8% |
| 2020 | $3,159 +7.4% | $294,100 +10.1% |
| 2019 | $2,941 -1.1% | $267,100 +3% |
| 2018 | $2,973 +5.6% | $259,400 +8.4% |
| 2017 | $2,815 +5.7% | $239,400 +7.2% |
| 2016 | $2,663 +4.9% | $223,400 +8.2% |
| 2015 | $2,539 +5.7% | $206,400 +6.6% |
| 2014 | $2,402 +3.6% | $193,700 +0.1% |
| 2013 | $2,319 +4.1% | $193,600 +2.7% |
| 2012 | $2,228 +2.1% | $188,500 |
| 2011 | $2,183 +13.7% | $188,500 +3.1% |
| 2010 | $1,920 +2.3% | $182,900 -9.3% |
| 2009 | $1,876 +2% | $201,700 -4.9% |
| 2008 | $1,840 +0.7% | $212,200 -9.9% |
| 2007 | $1,828 +0.8% | $235,600 -1.2% |
| 2006 | $1,813 +9.5% | $238,500 +19.6% |
| 2005 | $1,655 +2.6% | $199,400 |
| 2004 | $1,613 +10.9% | $199,400 +29.5% |
| 2003 | $1,455 +25.6% | $154,000 +10.2% |
| 2001 | $1,158 +5.2% | $139,700 +23.4% |
| 1999 | $1,101 | $113,200 |
Find assessor info on the county website
Monthly payment
Est. payment
Payment breakdown
Explore the cost of this home by adjusting the details. Changes won't be saved.Climate risks
Neighborhood: 01960
Nearby schools
Schools provided by the listing agent
- Elementary: Thomas Carroll Elementary
- Middle: J Henry Higgins Middle School
- High: Peabody Veterans Memorial High
Source: MLS PIN. This data may not be complete. We recommend contacting the local school district to confirm school assignments for this home.
Similar homes
- $529,9003 bd1 ba1.1k sqft24 Andover St, Peabody, MA 01960For Sale
 MLS ID #73584484, Steven Mango, StartPoint Realty. MLS PIN
 - $480,0002 bd2 ba1.1k sqftPeabody Crossing, Peabody, MA 01960For Sale
 MLS ID #73571630, Christopher Brimicombe, Greater Metropolitan R. E.. MLS PIN
 - $375,0002 bd1 ba755 sqft72 Aborn St #1, Peabody, MA 01960For Sale
 MLS ID #73536499, Anthony Castellano, Lamacchia Realty, Inc.. MLS PIN
 - $499,9003 bd2 ba1.1k sqft75 Marianna St, Lynn, MA 01902For Sale
 MLS ID #73550596, Buntho Tito Sa, MyPlace Realty. MLS PIN
