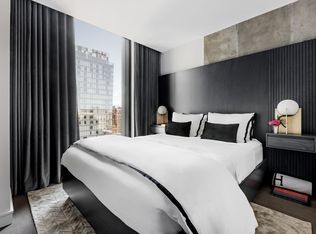
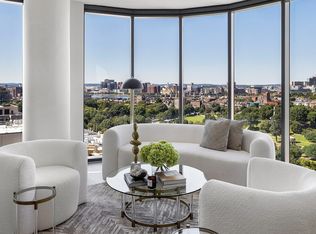
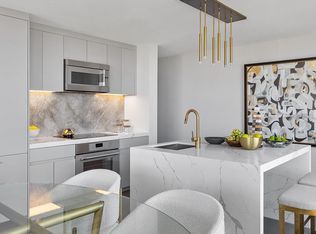
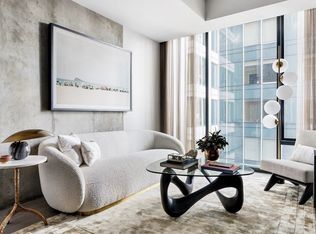
Ask us about our special mortgage rate for The Parker - Be the first to call this elegantly designed studio home at The Parker! One of Boston’s premier new luxury residences, The Parker is perfectly positioned in the Theater District, just moments from Boston Common, the Public Garden, MBTA lines, Downtown, Back Bay, and more. Inside residence 1201, enjoy a functional and cozy space with striking floor-to-ceiling corner windows and wide-plank white oak floors that add warmth and sophistication. The kitchen features a custom Italian marble backsplash, brass accents, and a mix of materials and textures, creating a sleek, modern aesthetic. To top it off, enjoy a walk-in closet, central air, and oversized bathroom with in-unit washer and dryer. Residents enjoy the convenience and security of a 24-hour concierge, a state-of-the-art fitness center by Gronk Fitness, and a spectacular rooftop deck showcasing panoramic city views. Curated by Zarifi Design, the building’s speakeasy-inspired amenities also include a cocktail lounge and a private theatre room. With residences ranging from Studios-2Beds, we have over 10 layouts for you to choose from.
For sale
$599,000
55 Lagrange St #1201, Boston, MA 02116
0beds
537sqft
Condominium
Built in 2022
-- sqft lot
$591,400 Zestimate®
$1,115/sqft
$779/mo HOA
What's special
Central airBrass accentsSleek modern aestheticElegantly designed studio homeWalk-in closetStriking floor-to-ceiling corner windows
- 48 days
- 169
- 21
Zillow last checked:
Listing updated:
Listed by:
Erin Roper 207-318-1509,
The Collaborative Companies 617-236-0060,
Erin Roper 207-318-1509
Source: MLS PIN,MLS#: 73570600
Facts & features
Interior
Bedrooms & bathrooms
- Bedrooms: 0
- Bathrooms: 1
- Full bathrooms: 1
Heating
- Forced Air
Cooling
- Central Air
Appliances
- Included: Range, Oven, Dishwasher, Disposal, Microwave, Refrigerator, Freezer, Washer, Dryer
- Laundry: In Unit
Features
- Flooring: Wood, Engineered Hardwood
- Has basement: No
- Has fireplace: No
Interior area
- Total structure area: 537
- Total interior livable area: 537 sqft
- Finished area above ground: 537
Property
Features
- Patio & porch: Deck - Roof
- Exterior features: Deck - Roof
Details
- Zoning: 9999
Construction
Type & style
- Home type: Condo
- Property subtype: Condominium
- Attached to another structure: Yes
Condition
- Year built: 2022
Utilities & green energy
- Sewer: Public Sewer
- Water: Public
Community & HOA
Community
- Features: Public Transportation, Shopping, Park, Walk/Jog Trails, Medical Facility, Bike Path, Highway Access, T-Station, University
- Security: Concierge
HOA
- Amenities included: Elevator(s), Recreation Facilities, Fitness Center, Clubroom
- Services included: Insurance, Maintenance Grounds, Snow Removal, Trash, Reserve Funds
- HOA fee: $779 monthly
Location
- Region: Boston
Financial & listing details
- Price per square foot: $1,115/sqft
- Tax assessed value: $794,800
- Annual tax amount: $9,940
- Date on market: 9/5/2026
Estimated market value
$591,400
$562,000 - $621,000
$4,433/mo
Price history
| Date | Event | Price |
|---|---|---|
| 9/1/2026 | Listed for sale | $599,000-30.3%$1,115/sqft |
Source: MLS PIN #73570600 Report a problem | ||
| 11/17/2023 | Listing removed | -- |
Source:  The Collaborative Companies Report a problem The Collaborative Companies Report a problem | ||
| 8/18/2023 | Listed for sale | $860,000$1,601/sqft |
Source:  Douglas Elliman #73150040 Report a problem Douglas Elliman #73150040 Report a problem | ||
Public tax history
Tax history is unavailable.
Monthly payment
Est. payment
Payment breakdown
Explore the cost of this home by adjusting the details. Changes won't be saved.Climate risks
Neighborhood: Chinatown
Similar homes
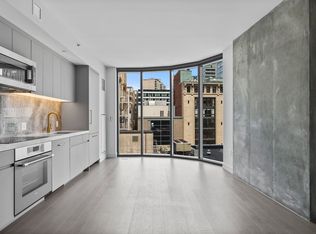
- $615,000-- bd1 ba578 sqftThe Parker, Boston, MA 02116For Sale
 MLS ID #73576925, Khoury Group, Serhant. MLS PIN
 - $659,0001 bd1 ba511 sqft55 Lagrange St #1003, Boston, MA 02116For Sale
 MLS ID #73552851, Erin Roper, The Collaborative Companies. MLS PIN
 - from $499,000-- bd1 ba456 sqftStudio #1005 Plan, The Parker, Boston, MA 02116New Construction
 The Collaborative Companies
 - from $719,0001 bd1 ba570 sqftOne Bedroom #1202 Plan, The Parker, Boston, MA 02116New Construction
 The Collaborative Companies
