This Dogwood model in Sun City Hilton Head is truly turnkey - updated, well-maintained, and ready to move in. New roof in 2025, clean stucco report, new coastal LVP flooring throughout so the big-ticket items are already handled. The kitchen has been updated with granite counters, stainless appliances, a large center island, and a bright bay window over the eat-in space. Crown molding and an open, light-filled layout run through the main living areas. A separate dining room handles larger gatherings, and a dedicated den works as a home office or hobby room. Out back, the screened porch with paver flooring gives you comfortable outdoor space for morning coffee or evening cocktails. The garage includes a four-foot extension - real room for storage, a workshop, or the golf cart. Updated, clean, and well cared for, with the major systems already done. If you want a home you can move into without a to-do list, this is the one to see.
Accepting backups
Price cut: $11.9K (7/6)
$488,000
55 Murray Hill Dr, Okatie, SC 29909
2beds
2,094sqft
:
Get pre-qualified$2,837/mo
Single Family Residence
Built in 2006
8,276 Square Feet Lot
$-- Zestimate®
$233/sqft
$-- HOA
What's special
Large center islandStainless appliancesCrown molding
- 147 days |
- 562 |
- 15 |
Zillow last checked:
Listing updated:
Listed by:
The Joan Kelly Group 843-682-8181,
Keller Williams Realty
Source: REsides, Inc.,MLS#: 503802
Facts & features
Interior
Bedrooms & bathrooms
- Bedrooms: 2
- Bathrooms: 2
- Full bathrooms: 2
Primary bedroom
- Level: First
Heating
- Central, Heat Pump
Cooling
- Central Air
Appliances
- Included: Dryer, Dishwasher, Disposal, Gas Range, Microwave, Oven, Refrigerator, Washer
Features
- Main Level Primary, Multiple Closets, Pull Down Attic Stairs, Separate Shower, Cable TV, Entrance Foyer, Eat-in Kitchen, Pantry
- Flooring: Carpet, Tile, Wood
- Windows: Other
Interior area
- Total interior livable area: 2,094 sqft
Property
Parking
- Total spaces: 2
- Parking features: Driveway, Garage, Two Car Garage
- Garage spaces: 2
Features
- Stories: 1
- Patio & porch: Front Porch, Patio, Porch, Screened
- Exterior features: Enclosed Porch, Paved Driveway
- Pool features: Community
- Has view: Yes
- View description: Landscaped, Trees/Woods
- Water view: Landscaped,Trees/Woods
Lot
- Size: 8,276 Square Feet
- Features: < 1/4 Acre
Details
- Parcel number: R60002800018450000
- Special conditions: None
Construction
Type & style
- Home type: SingleFamily
- Architectural style: One Story
- Property subtype: Single Family Residence
Materials
- Stucco
- Roof: Asphalt
Condition
- Year built: 2006
Details
- Builder model: Dogwood
Utilities & green energy
- Water: Public
Community & HOA
Community
- Security: Smoke Detector(s)
- Senior community: Yes
- Subdivision: Murray Hill
HOA
- Amenities included: Bocce Court, Business Center, Clubhouse, Dog Park, Fitness Center, Gas, Golf Course, Garden Area, Pickleball, Pool, RV/Boat Storage, Restaurant, Guard, Tennis Court(s), Trail(s)
Location
- Region: Okatie
Financial & listing details
- Price per square foot: $233/sqft
- Date on market: 3/2/2026
- Listing terms: Cash,Conventional
Estimated market value
Not available
Estimated sales range
Not available
$3,280/mo
Price history
| Date | Event | Price |
|---|---|---|
| 7/6/2026 | Price change | $488,000-2.4%$233/sqft |
Source:  REsides, Inc. #503802 Report a problem REsides, Inc. #503802 Report a problem | ||
| 6/8/2026 | Price change | $499,900-3.7%$239/sqft |
Source: REsides, Inc. #503802 Report a problem | ||
| 5/26/2026 | Price change | $519,000-1.1%$248/sqft |
Source: REsides, Inc. #503802 Report a problem | ||
| 5/21/2026 | Listed for sale | $525,000$251/sqft |
Source: REsides, Inc. #503802 Report a problem | ||
| 5/12/2026 | Pending sale | $525,000$251/sqft |
Source:  Lowcountry Regional MLS #194044 Report a problem Lowcountry Regional MLS #194044 Report a problem | ||
| 4/27/2026 | Contingent | $525,000$251/sqft |
Source: Lowcountry Regional MLS #194044 Report a problem | ||
| 3/21/2026 | Price change | $525,000-2.6%$251/sqft |
Source: REsides, Inc. #503802 Report a problem | ||
| 3/2/2026 | Listed for sale | $539,000+0.9%$257/sqft |
Source: Lowcountry Regional MLS #194044 Report a problem | ||
| 2/9/2026 | Listing removed | $534,000$255/sqft |
Source: Lowcountry Regional MLS #194044 Report a problem | ||
| 2/4/2026 | Listed for sale | $534,000$255/sqft |
Source: Lowcountry Regional MLS #194044 Report a problem | ||
Public tax history
Tax history is unavailable.
Monthly payment
Est. payment
Payment breakdown
Explore the cost of this home by adjusting the details. Changes won't be saved.Climate risks
Neighborhood: Sun City Hilton Head
Nearby schools
GreatSchools rating
- 9/10Okatie Elementary SchoolGrades: PK-5Distance: 4.6 mi
- 7/10Bluffton Middle SchoolGrades: 6-8Distance: 6.1 mi
- 9/10May River HighGrades: 9-12Distance: 3.8 mi
- $650,0003 bd4 ba2.5k sqft54 Murray Ave, Hilton Head Island, SC 29926Sold

- $682,0002 bd2 ba2.2k sqft56 Murray Hill Dr, Okatie, SC 29909Sold
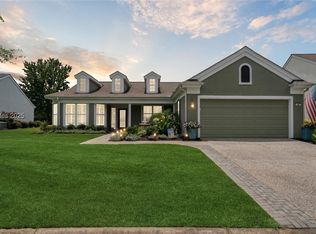
- $---- bd-- ba-- sqft61 Murray Hill Dr, Okatie, SC 29909Off Market
- $474,7002 bd2 ba1.9k sqft38 Larkspur Ln, Bluffton, SC 29909Off Market
- $600,0003 bd2 ba2.4k sqft62 Murray Hill Dr, Okatie, SC 29909Pending
- $457,1003 bd2 ba1.8k sqft2 Lichen Ln, Bluffton, SC 29909Off Market
- $423,1002 bd2 ba1.8k sqft36 Larkspur Ln, Bluffton, SC 29909Off Market
- $426,5001 bd3 ba1.8k sqft4 Lichen Ln, Bluffton, SC 29909Off Market
A local agent can set up tours, give advice and negotiate with sellers.
Similar homes
- $525,0002 bd2 ba2k sqft9 Wendover Ct, Bluffton, SC 29909For Sale
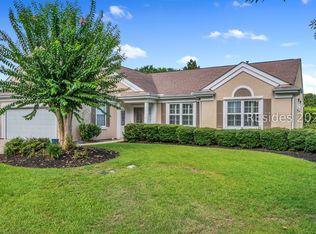 MLS ID #511528, Peggy Moser. REsides, Inc.
 - $484,9003 bd2 ba1.7k sqft19 Bahr Mill Ln, Bluffton, SC 29909For Sale
 MLS ID #511270, Carrie Harris. REsides, Inc.
 - $480,0002 bd2 ba2.1k sqft12 Walden Ln, Bluffton, SC 29909For Sale
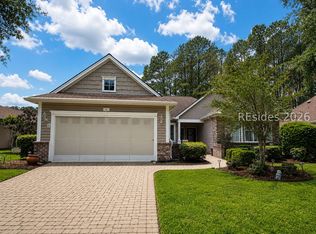 MLS ID #509875, Michael Gates. REsides, Inc.
 - $539,9003 bd2 ba2.3k sqft30 Penny Creek Dr, Bluffton, SC 29909For Sale
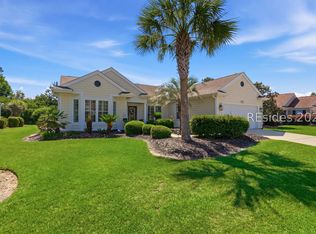 MLS ID #509073, Kristal Fogle. REsides, Inc.
 - $529,0002 bd2 ba2.5k sqft22 Wandering Daisy Dr, Bluffton, SC 29909For SaleMLS ID #504868, Town Square Partners. REsides, Inc.
- $525,0002 bd2 ba2k sqft32 Willow Brook Dr, Bluffton, SC 29909For SaleMLS ID #509563, Nonna Klinect. REsides, Inc.
- $450,0002 bd2 ba1.5k sqft124 Honesty Ln, Bluffton, SC 29909For SaleMLS ID #509836, The Fasano Group. REsides, Inc.
- $447,8002 bd2 ba1.8k sqft20 Orion Pl, Bluffton, SC 29909For SaleMLS ID #507934, Daniel Corrigan. REsides, Inc.
- $449,0003 bd2 ba1.8k sqft122 Pickett Creek Ln, Bluffton, SC 29909For SaleMLS ID #510378, Carol Simon. REsides, Inc.
- $450,0004 bd3 ba2k sqft2209 Blakers Blvd, Bluffton, SC 29909For SaleMLS ID #504493, Carrie Harris. REsides, Inc.
- $434,9002 bd2 ba1.8k sqft170 Colonel Thomas Heyward Rd, Okatie, SC 29909For SaleMLS ID #510283, The Joan Kelly Group. REsides, Inc.
- $475,0002 bd2 ba2k sqft460 Heathwood Dr, Bluffton, SC 29909For SaleMLS ID #508656, BD Coastal Living Team. REsides, Inc.
- $450,0002 bd2 ba1.7k sqft7 Devant Dr E, Okatie, SC 29909For SaleMLS ID #509848, Ruth Kimball. REsides, Inc.
- $430,0002 bd2 ba1.6k sqft47 Argent Way, Bluffton, SC 29909For SaleMLS ID #510849, Julie & Debbie Teamwork By Design. REsides, Inc.
- $415,0003 bd2 ba1.8k sqft141 Pickett Mill Blvd, Bluffton, SC 29909For SaleMLS ID #510322, Andy Thompson. REsides, Inc.
- $427,0003 bd2 ba1.6k sqft60 Sifted Grain Rd, Bluffton, SC 29909For SaleMLS ID #510515, Maureen Harris. REsides, Inc.
- $485,0005 bd3 ba2.5k sqft45 Mayfair Dr, Bluffton, SC 29910For SaleMLS ID #511698, Homes By TLC. REsides, Inc.
- $595,0002 bd2 ba2k sqft85 Concession Oak Dr, Bluffton, SC 29909For SaleMLS ID #510752, Collins Group. REsides, Inc.
- $462,0002 bd2 ba1.5k sqft244 Turnberry Woods Dr, Bluffton, SC 29909For SaleMLS ID #511238, Christopher- Robyn. REsides, Inc.
- $449,9994 bd4 ba2.7k sqft2181 Blakers Blvd, Okatie, SC 29909For SaleMLS ID #511143, The Prudhomme Team. REsides, Inc.
