Now is your opportunity to bring your vision to this versatile Rutland property. Once configured as a multi-family residence and now utilized as a single-family home, this property offers a unique opportunity for those looking to create a home that fits their needs, or explore a variety of potential uses. Conveniently located close to all of Rutland’s city amenities, the property sits directly across from Northwest Primary School and is just a quick bike ride from the renowned Pine Hill Trail system. The Rutland Country Club is right around the corner, while Pico Mountain is less than 20 minutes away, making it easy to enjoy both everyday conveniences and Vermont’s outdoor recreation. Whether you’re looking for a primary residence, investment opportunity, or a property with the potential to be reimagined, this is a chance to bring your ideas and make the space your own. With its flexible layout and prime location, the possibilities are ready for your vision.
Active under contract
Listed by: KW Vermont-Killington • Will Spanos • 802-353-1604
$265,000
55 Pierpoint Avenue, Rutland City, VT 05701
4beds
3,821sqft
Duplex
Built in 1900
-- sqft lot
$255,500 Zestimate®
$69/sqft
$-- HOA
What's special
- 59 days
- 36
- 3
Zillow last checked:
Listing updated:
Listed by:
Will Spanos,
KW Vermont-Killington Phone:802-345-0693
Source: PrimeMLS,MLS#: 5106735
Facts & features
Interior
Bedrooms & bathrooms
- Bedrooms: 4
- Bathrooms: 2
- Full bathrooms: 2
Heating
- Oil
Cooling
- None
Appliances
- Included: Dryer, Refrigerator, Washer, Electric Stove, Water Heater
Features
- Dining Area, Kitchen Island, Living/Dining, Natural Light, Natural Woodwork, Indoor Storage
- Flooring: Carpet, Wood
- Windows: Blinds
- Basement: Interior Stairs,Interior Entry
Interior area
- Total structure area: 4,901
- Total interior livable area: 3,821 sqft
- Finished area above ground: 3,821
- Finished area below ground: 0
Property
Parking
- Total spaces: 2
- Parking features: Paved, Driveway, Garage
- Garage spaces: 2
- Has uncovered spaces: Yes
Features
- Levels: Two
- Stories: 2
- Patio & porch: Covered Porch
- Exterior features: Garden, Storage
Lot
- Size: 8,712 Square Feet
- Features: Landscaped, Sidewalks, Trail/Near Trail, In Town, Near Country Club, Near Shopping, Near Public Transit, Near School(s)
Details
- Parcel number: 54017015791
- Zoning description: Res
- Special conditions: Standard
Construction
Type & style
- Home type: MultiFamily
- Property subtype: Duplex
Materials
- Wood Frame
- Foundation: Concrete
- Roof: Asphalt Shingle
Condition
- New construction: No
- Year built: 1900
Utilities & green energy
- Electric: Circuit Breakers
- Sewer: Public Sewer
- Utilities for property: Cable Available, Phone Available
Community & HOA
Location
- Region: Rutland
Financial & listing details
- Price per square foot: $69/sqft
- Tax assessed value: $129,400
- Annual tax amount: $5,592
- Date on market: 8/26/2026
Estimated market value
$255,500
$243,000 - $268,000
$1,675/mo
Price history
| Date | Event | Price |
|---|---|---|
| 8/27/2026 | Listed for sale | $265,000$69/sqft |
Source:  PrimeMLS #5106735 Report a problem | ||
Public tax history
| Year | Property taxes | Tax assessment |
|---|---|---|
| 2024 | -- | $129,400 |
| 2023 | -- | $129,400 |
| 2022 | -- | $129,400 |
| 2021 | -- | $129,400 |
| 2020 | -- | $129,400 |
| 2019 | -- | $129,400 |
| 2018 | -- | $129,400 |
| 2017 | -- | $129,400 |
| 2016 | -- | $129,400 +9900% |
| 2015 | -- | $1,294 |
| 2014 | -- | $1,294 |
| 2013 | -- | $1,294 |
| 2012 | -- | $1,294 |
| 2011 | -- | $1,294 |
| 2010 | -- | $1,294 |
| 2009 | -- | $1,294 +0.1% |
| 2008 | -- | $1,293 |
| 2007 | -- | $1,293 |
Find assessor info on the county website
Monthly payment
Est. payment
Payment breakdown
Explore the cost of this home by adjusting the details. Changes won't be saved.Climate risks
Neighborhood: Rutland City
Nearby schools
Schools provided by the listing agent
- Elementary: Rutland Northeast Primary Sch
- Middle: Rutland Middle School
- High: Rutland Senior High School
- District: Rutland City School District
Source: PrimeMLS. This data may not be complete. We recommend contacting the local school district to confirm school assignments for this home.
Similar homes
- $260,0004 bd3 ba2.3k sqft75 North Street, Rutland City, VT 05701Active
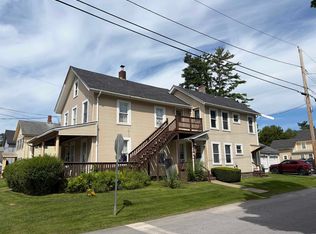 MLS ID #5103767, KC Gandee. PrimeMLS
- $278,6004 bd3 ba2.4k sqft41 Burnham Avenue, Rutland City, VT 05701Active
 MLS ID #5109354, Wenda Bird. PrimeMLS
- $289,0005 bd4 ba3.5k sqft33 Summer Street, Rutland City, VT 05701Active
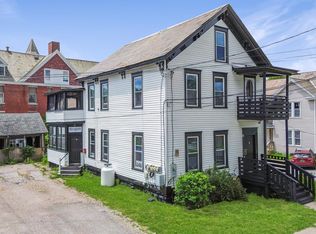 MLS ID #5099297, Betsy Adamovich. PrimeMLS
- $300,0004 bd4 ba2.3k sqft52 South Main Street, Rutland City, VT 05701Active
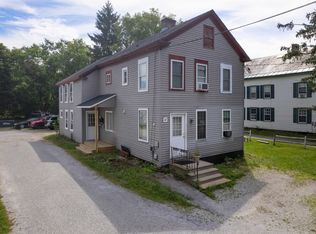 MLS ID #5107800, Mark E Triller. PrimeMLS
