482-506594 HUD owned property being offered in IN (insurable) condition, subject to appraisal. Seller makes no representations or warranties as to property condition being sold AS IS. Seller may contribute up to 3% for buyer's closing costs upon buyer request. This property is being offered under EHO guidelines Welcome to this inviting home on a desirable cove lot! Featuring 5 bedrooms, that include 2 primary owner suites, this versatile layout is ideal for multi-generational living, extended guests, or extra space. Enjoy classic curb appeal, mature trees, and a private backyard setting. The expansive, multi-level rear deck offers plenty of room for relaxing and entertaining outdoors. A detached garage provides space for parking, storage, hobbies, or a workshop. With its flexible floor plan, generous bedroom count, and serene surroundings, this property offers comfort, functionality, and plenty of possibilities to make it your own!
For sale
$280,000
55 Quail Hollow Cv, Atoka, TN 38004
5beds
3,106sqft
Single Family Residence
Built in 1987
1.03 Acres Lot
$280,800 Zestimate®
$90/sqft
$-- HOA
What's special
- 10 days
- 1,023
- 80
Likely to sell faster than
Zillow last checked:
Listing updated:
Listed by:
Rae Ann Stimpson,
The Carter Group LLC, REALTORS 901-753-7222
Source: MAAR,MLS#: 10233369
Facts & features
Interior
Bedrooms & bathrooms
- Bedrooms: 5
- Bathrooms: 3
- Full bathrooms: 3
Rooms
- Room types: Bonus Room, Office/Sewing Room, Attic
Primary bedroom
- Features: Walk-In Closet(s), Vaulted/Coffered Ceiling, Carpet
- Level: First
- Length: 1913
Bedroom 2
- Features: Carpet
- Level: First
- Area: 100
- Dimensions: 10 x 10
Bedroom 3
- Features: Carpet
- Level: First
- Area: 100
- Dimensions: 10 x 10
Bedroom 4
- Features: Walk-In Closet(s), Private Full Bath, Carpet
- Level: First
- Area: 247
- Dimensions: 13 x 19
Bedroom 5
- Features: Walk-In Closet(s), Carpet
- Level: Second
- Area: 220
- Dimensions: 11 x 20
Primary bathroom
- Features: Double Vanity, Tile Floor, Whirlpool Tub, Full Bath
Dining room
- Dimensions: 0 x 0
Kitchen
- Features: Kit/DR Combo
- Area: 126
- Dimensions: 7 x 18
Living room
- Features: Separate Living Room, Separate Den
- Area: 260
- Dimensions: 13 x 20
Office
- Features: Carpet
- Level: Second
- Area: 96
- Dimensions: 8 x 12
Bonus room
- Area: 456
- Dimensions: 19 x 24
Den
- Area: 180
- Dimensions: 12 x 15
Heating
- Central, Natural Gas
Cooling
- Ceiling Fan(s), Central Air, Dual
Appliances
- Included: 2+ Water Heaters, Gas Water Heater, Vent Hood/Exhaust Fan, Disposal, Dishwasher
- Laundry: Laundry Room
Features
- 1 or More BR Down, Primary Down, Vaulted/Coffered Primary, Two Primaries, Split Bedroom Plan, Luxury Primary Bath, Double Vanity Bath, Separate Tub & Shower, Sky Light(s) in Bath, 2 Full Primary Baths, Full Bath Down, Sprayed Ceiling, Vaulted/Coff/Tray Ceiling, Cable Wired, Walk-In Closet(s), Living Room, Den/Great Room, Kitchen, Primary Bedroom, 2nd Bedroom, 3rd Bedroom, 4th of More Bedrooms, 2 or More Baths, Play Room/Recreation Room, Laundry Room, 4th or More Bedrooms, Office, Square Feet Source: AutoFill (MAARdata) or Public Records (Cnty Assessor Site)
- Flooring: Part Carpet, Tile, Vinyl
- Windows: Aluminum Frames, Double Pane Windows, Excl Some Window Treatmnt, Skylight(s)
- Basement: Crawl Space
- Attic: Pull Down Stairs
- Number of fireplaces: 1
- Fireplace features: Factory Built, Ventless, Living Room, Gas Log
Interior area
- Total interior livable area: 3,106 sqft
Property
Parking
- Total spaces: 2
- Parking features: Driveway/Pad, Garage Faces Front
- Has garage: Yes
- Covered spaces: 2
- Has uncovered spaces: Yes
Features
- Stories: 1.5
- Patio & porch: Porch, Deck
- Pool features: None
- Has spa: Yes
- Spa features: Whirlpool(s), Bath
- Waterfront features: Cove
Lot
- Size: 1.03 Acres
- Features: Some Trees, Level
Details
- Parcel number: 143B 143B A00700
Construction
Type & style
- Home type: SingleFamily
- Architectural style: Traditional
- Property subtype: Single Family Residence
Materials
- Brick Veneer, Vinyl Siding
- Foundation: Slab
- Roof: Composition Shingles
Condition
- New construction: No
- Year built: 1987
Utilities & green energy
- Sewer: Public Sewer, Septic Tank
- Water: Public
Community & HOA
Community
- Subdivision: Quail Hollow Sec A
Location
- Region: Atoka
Financial & listing details
- Price per square foot: $90/sqft
- Tax assessed value: $341,000
- Annual tax amount: $2,022
- Price range: $280K - $280K
- Date on market: 10/28/2026
- Cumulative days on market: 12 days
- Listing terms: Conventional,FHA,VA Loan
Estimated market value
$280,800
$267,000 - $295,000
$2,252/mo
Price history
| Date | Event | Price |
|---|---|---|
| 10/28/2026 | Listed for sale | $280,000-11.4%$90/sqft |
Source:  MAAR #10233369 Report a problem | ||
| 6/7/2021 | Sold | $315,900+1.9%$102/sqft |
Source: MAAR #10098268 Report a problem | ||
| 5/5/2021 | Pending sale | $310,000$100/sqft |
Source: MAAR #10098268 Report a problem | ||
| 4/30/2021 | Listed for sale | $310,000+31.9%$100/sqft |
Source: MAAR #10098268 Report a problem | ||
| 12/15/2017 | Sold | $235,000-2%$76/sqft |
Source: MAAR #10002050 Report a problem | ||
| 8/21/2017 | Price change | $239,900-4%$77/sqft |
Source: First National Realty, REALTOR #10002050 Report a problem | ||
| 8/7/2017 | Price change | $249,900-2%$80/sqft |
Source: First National Realty, REALTOR #10002050 Report a problem | ||
| 7/25/2017 | Price change | $254,900-1.9%$82/sqft |
Source: First National Realty, REALTOR #10002050 Report a problem | ||
| 6/29/2017 | Price change | $259,900-1%$84/sqft |
Source: First National Realty, Inc #10002050 Report a problem | ||
| 6/14/2017 | Price change | $262,500-2.7%$85/sqft |
Source: First National Realty, Inc #10002050 Report a problem | ||
| 5/10/2017 | Listed for sale | $269,900+138.6%$87/sqft |
Source: First National Realty, Inc #10002050 Report a problem | ||
| 1/26/2017 | Sold | $113,101$36/sqft |
Source: Public Record Report a problem | ||
| 12/16/2016 | Listed for sale | -- |
Source: Auction.com Report a problem | ||
Public tax history
| Year | Property taxes | Tax assessment |
|---|---|---|
| 2025 | $2,022 | $85,250 |
| 2024 | $2,022 +5.1% | $85,250 |
| 2023 | $1,923 +3.4% | $85,250 +40.8% |
| 2022 | $1,859 +1.7% | $60,550 |
| 2021 | $1,829 +0.1% | $60,550 |
| 2020 | $1,827 +27.7% | $60,550 +51.9% |
| 2019 | $1,431 -1.8% | $39,850 -1.8% |
| 2018 | $1,458 +11.4% | $40,600 |
| 2017 | $1,308 | $40,600 |
| 2016 | $1,308 +0.1% | $40,600 |
| 2015 | $1,306 +8.3% | $40,600 +0% |
| 2014 | $1,206 | $40,589 |
| 2013 | -- | $40,589 -13.6% |
| 2012 | $1,362 +0.2% | $46,977 |
| 2011 | $1,360 | $46,977 |
| 2010 | $1,360 | $46,977 |
| 2009 | $1,360 +39.2% | $46,977 +39.2% |
| 2008 | $977 | $33,741 |
| 2007 | -- | $33,741 +24.8% |
| 2006 | $933 +21.1% | $27,033 |
| 2005 | $770 | $27,033 |
| 2004 | $770 | $27,033 |
| 2002 | $770 | $27,033 |
| 2001 | -- | $27,033 -74.6% |
| 2000 | -- | $106,338 |
Find assessor info on the county website
Monthly payment
Est. payment
Payment breakdown
Explore the cost of this home by adjusting the details. Changes won't be saved.Climate risks
Neighborhood: 38004
Similar homes
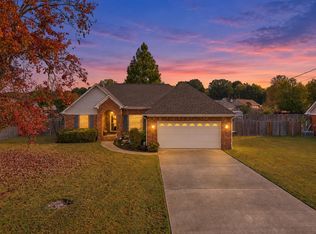
- $285,0005 bd2 ba2.2k sqft25 Leggett Cv, Atoka, TN 38004For Sale
 MLS ID #10221628, Jason Wallace, Keller Williams Realty. MAAR
- $299,5003 bd2 ba1.5k sqft346 Sunflower Dr, Atoka, TN 38004For Sale
 MLS ID #10233539, Michelle Smith, Crye-Leike, Inc., REALTORS. MAAR
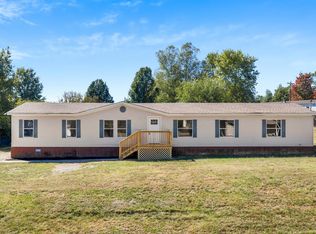
- $237,5004 bd2 ba2k sqft39 Teaberry Ln, Atoka, TN 38004For Sale
 MLS ID #10233259, Brandye J Temple, Collier REALTORS. MAAR
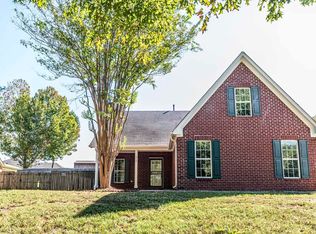
- $319,9004 bd3 ba1.8k sqft252 Kings Dr, Atoka, TN 38004For Sale
 MLS ID #10232166, Michele Haywood, Crye-Leike, Inc., REALTORS. MAAR
- $350,0004 bd2 ba2.3k sqft196 Empire Ln, Atoka, TN 38004For Sale
 MLS ID #3627629, Jennifer Carstensen. RealTracs MLS as distributed by MLS GRID
