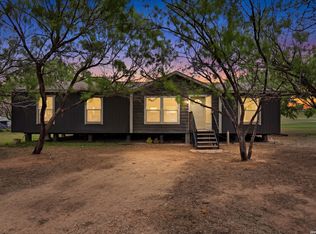
Welcome to 55 Ridgeway Dr. in Somerset, TX! This 4-bedroom, 2-bath home sits on a spacious 0.87-acre lot, offering room to spread out and enjoy the flexibility of owning land. Inside, you'll find warm wood-tone cabinetry, coordinating countertops, and durable wood-look flooring throughout. The kitchen offers ample cabinet storage, while the spacious primary bathroom features a double-sink vanity and a relaxing soaking tub. With four bedrooms and a generous homesite, this property offers plenty of possibilities to make it your own. Don't miss the opportunity to enjoy comfortable living with extra room to make your vision a reality!
For sale
$199,000
55 Ridgeway Dr, Somerset, TX 78069
4beds
1,512sqft
Manufactured Home
Built in 2025
0.87 Acres Lot
$-- Zestimate®
$132/sqft
$-- HOA
What's special
Durable wood-look flooring throughoutSpacious primary bathroomRelaxing soaking tubCoordinating countertopsDouble-sink vanityWarm wood-tone cabinetryGenerous homesite
- 5 days
- 215
- 24
Zillow last checked:
Listing updated:
Listed by:
Darla Wallace TREC #590262 (830) 433-0610,
BRAVA Realty
Source: LERA MLS,MLS#: 2024990
Facts & features
Interior
Bedrooms & bathrooms
- Bedrooms: 4
- Bathrooms: 2
- Full bathrooms: 2
Primary bedroom
- Features: Walk-In Closet(s), Full Bath
- Area: 156
- Dimensions: 12 x 13
Bedroom 2
- Area: 90
- Dimensions: 9 x 10
Bedroom 3
- Area: 90
- Dimensions: 9 x 10
Bedroom 4
- Area: 90
- Dimensions: 9 x 10
Primary bathroom
- Features: Tub/Shower Separate, Double Vanity
- Area: 72
- Dimensions: 8 x 9
Dining room
- Area: 72
- Dimensions: 8 x 9
Kitchen
- Area: 120
- Dimensions: 10 x 12
Living room
- Area: 210
- Dimensions: 14 x 15
Heating
- Central, Electric
Cooling
- Central Air
Appliances
- Included: Range, Refrigerator, Dishwasher
- Laundry: Washer Hookup, Dryer Connection
Features
- One Living Area, Separate Dining Room, Eat-in Kitchen, Kitchen Island
- Flooring: Linoleum
- Windows: Window Coverings
- Has fireplace: No
- Fireplace features: Not Applicable
Interior area
- Total interior livable area: 1,512 sqft
Property
Parking
- Parking features: None
Features
- Stories: 1
- Pool features: None
Lot
- Size: 0.87 Acres
Details
- Parcel number: NONE
Construction
Type & style
- Home type: MobileManufactured
- Property subtype: Manufactured Home
Materials
- Siding
- Roof: Composition
Condition
- Pre-Owned
- New construction: No
- Year built: 2025
Details
- Builder name: American Homestar
Utilities & green energy
- Sewer: Septic
- Water: Co-op Water
Community & HOA
Community
- Features: None
- Subdivision: None
Location
- Region: Somerset
Financial & listing details
- Price per square foot: $132/sqft
- Annual tax amount: $3,000
- Price range: $199K - $199K
- Date on market: 10/21/2026
- Cumulative days on market: 7 days
- Listing terms: Conventional,FHA,VA Loan,Cash,USDA Loan
- Body type: Double Wide
Estimated market value
Not available
Estimated sales range
Not available
Not available
Price history
| Date | Event | Price |
|---|---|---|
| 10/21/2026 | Listed for sale | $199,000$132/sqft |
Source:  LERA MLS #2024990 Report a problem | ||
Public tax history
Tax history is unavailable.
Monthly payment
Climate risks
Neighborhood: 78069
Nearby schools
Schools provided by the listing agent
- Elementary: Somerset
- Middle: Somerset
- High: Somerset
- District: Somerset
Source: LERA MLS. This data may not be complete. We recommend contacting the local school district to confirm school assignments for this home.
Similar homes
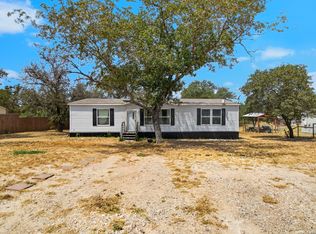
- $179,0004 bd2 ba1.6k sqft119 Avery Dr, Somerset, TX 78069For Sale
 MLS ID #1959525, Claudia Herrera TREC #773784, Exquisite Properties, LLC. LERA MLS
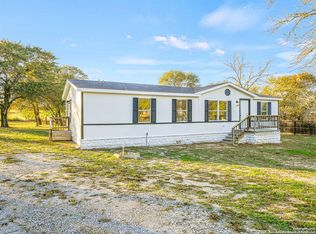
- $189,0003 bd2 ba1.6k sqft140 Valley View Dr, Poteet, TX 78065For Sale
 MLS ID #2013623, Rodolfo Martinez TREC #633911, Premier Realty Group Platinum. LERA MLS
- $229,0004 bd2 ba1.2k sqft122 Amber Ln, Poteet, TX 78065For Sale
 MLS ID #2009083, Armando Cuellar TREC #838391, Real Broker, LLC. LERA MLS
- $189,0003 bd2 ba1.3k sqft5246 SAVANNAH WAY, Von Ormy, TX 78073For Sale
 MLS ID #1925525, Jody Fitzgerald TREC #696932, Hance Realty. LERA MLS
- $205,0004 bd2 ba1.9k sqft1920 HICKORY WAY, San Antonio, TX 78264For SaleMLS ID #2016295, Demetrio Gonzalez TREC #655603, ERA Brokers Consolidated. LERA MLS
- $274,8973 bd2 ba1.7k sqft2354 Stevens Rd, Somerset, TX 78069New ConstructionMLS ID #1995629, Robert Madeja TREC #677300, WSI Realty. LERA MLS
- $199,5004 bd2 ba1.5k sqft19545 FM 463, Devine, TX 78016For SaleMLS ID #1898915, Dawn Stuart TREC #586838, Texas Homes & Acres Realty,LLC. LERA MLS
- $220,0003 bd2 ba1.1k sqft4426 SOUTHERN TRL, Von Ormy, TX 78073For SaleMLS ID #2011200, Matthew Ridings TREC #586176, PMI Birdy Properties, CRMC. LERA MLS
- $210,0003 bd2 ba1.1k sqft23403 Hickory Pass, San Antonio, TX 78264For SaleMLS ID #2013778, Brenda Zambrano TREC #610781, One2Three Realty. LERA MLS
- $264,8713 bd2 ba1.4k sqft2240 Stevens Rd, Somerset, TX 78069New ConstructionMLS ID #2012065, Robert Madeja TREC #677300, WSI Realty. LERA MLS
- $199,0003 bd2 ba1.1k sqft607 JACKSON ST, Pleasanton, TX 78064For SaleMLS ID #2006159, Lisa Klein TREC #592452, JB Goodwin, REALTORS. LERA MLS
- $214,0003 bd2 ba1.1k sqft1685 County Road 5715, Natalia, TX 78059For SaleMLS ID #2012273, Monica Loera TREC #760097, Redbird Realty LLC. LERA MLS
- $221,0002 bd2 ba1.1k sqft275 Fay drive, Lytle, TX 78052For SaleMLS ID #2007161, Troy Nazelrod TREC #725575, 1st Choice Realty Group. LERA MLS
- $119,9003 bd2 ba1.1k sqft116 Sandy Ridge Dr, Poteet, TX 78065For SaleMLS ID #2008275, Darla Wallace TREC #590262, BRAVA Realty. LERA MLS
- $185,0004 bd2 ba1.2k sqft138 County Road 2666, Devine, TX 78016For SaleMLS ID #2008339, Erica Salazar TREC #752678, 1st Choice Realty Group. LERA MLS
- $245,0004 bd2 ba1.7k sqft551 BIG OAK DR, San Antonio, TX 78264For SaleMLS ID #2001925, Brenda Zambrano TREC #610781, One2Three Realty. LERA MLS
- $214,0003 bd2 ba2k sqft411 Peaceful Lane, San Antonio, TX 78264For SaleMLS ID #2006308, Anthony Giglio TREC #0776391, Top Brokerage LLC. LERA MLS
- $214,0003 bd2 ba1.4k sqft172 COUNTY ROAD 2667, Devine, TX 78016New ConstructionMLS ID #2021038, Yeemi Bello-Mondragon TREC #791897, Real Broker, LLC. LERA MLS
- $175,0004 bd2 ba1.9k sqft23026 Dream vw, Elmendorf, TX 78112For SaleMLS ID #2016861, Patricia Lara TREC #678222, Vortex Realty. LERA MLS
- $234,9903 bd2 ba1.2k sqft24319 Hickory Pass, San Antonio, TX 78264For SaleMLS ID #2011945, Pamela Almaguer TREC #801155, Real Broker, LLC. LERA MLS
