Skip main navigation
For sale
  • C$870,000

    55 Russ St, Cambridge, ON N3H 4B1

    3beds
    1,827sqft
    Single Family Residence, Residential
    Built in ----
    4,879 Square Feet Lot
    $-- Zestimate®
    C$476/sqft
    C$-- HOA

    What's special

    Bright modern layoutThoughtful finishes throughoutOpen-concept main floorStylish kitchenQuartz countertopsStainless steel appliancesAmple cabinetry
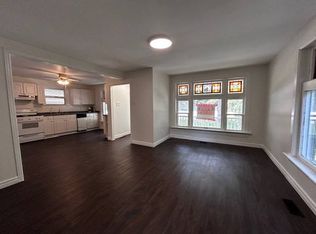
    Welcome to this beautifully maintained, carpet-free detached home offering a bright, modern layout and thoughtful finishes throughout. Built in 2021, this two-storey residence features approximately 1,827 sq. ft. of above-grade living space, designed for comfortable everyday living and effortless entertaining. The open-concept main floor is highlighted by a stylish kitchen with quartz countertops, stainless steel appliances, a center island with breakfast bar, and ample cabinetry. The adjoining dining area offers a walk-out to the deck, while the spacious living room features pot lights and an inviting atmosphere for gatherings with family and friends. Upstairs, the generous primary bedroom includes a walk-in closet and a private 3-piece ensuite. Two additional well-sized bedrooms feature large windows and ample closet space, providing flexibility for family, guests, or a home office. A full main bathroom and convenient second-floor layout complete the upper level. Additional features include central air conditioning, an attached double-car garage, private double driveway parking, and an unfinished basement offering excellent storage and future potential. Situated in a desirable Cambridge neighborhood, this home is conveniently located close to schools, parks, shopping, dining, and major transportation routes, making daily commuting and errands a breeze. A fantastic opportunity to own a modern home in a well established and growing community.
    15 days
    |
    55
    |
    6
    |

    Zillow last checked:

    Listing updated:

    Listed by:

    Nehal Thakar, Salesperson,

    RE/MAX METROPOLIS REALTY

    Source: ITSO,MLS®#: 40842187Originating MLS®#: Cornerstone Association of REALTORS®

      Facts & features

      Interior

      Bedrooms & bathrooms
      • Bedrooms: 3
      • Bathrooms: 3
      • Full bathrooms: 2
      • 1/2 bathrooms: 1
      • Main level bathrooms: 1
      Other
      • Level: Second
      Bedroom
      • Level: Second
      Bedroom
      • Level: Second
      Bathroom
      • Features: 2-Piece
      • Level: Main
      Bathroom
      • Features: 3-Piece
      • Level: Second
      Bathroom
      • Features: 4-Piece
      • Level: Second
      Dining room
      • Level: Main
      Foyer
      • Level: Main
      Kitchen
      • Level: Main
      Laundry
      • Level: Second
      Living room
      • Level: Main
      Heating
      • Forced Air, Natural Gas
      Cooling
      • Central Air
      Appliances
      • Included: Water Purifier, Dishwasher, Dryer, Range Hood, Refrigerator, Stove, Washer
      • Laundry: Laundry Room
      Features
      • Auto Garage Door Remote(s)
      • Basement: Full,Unfinished
      • Has fireplace: No
      Interior area
      • Total structure area: 1,827
      • Total interior livable area: 1,827 sqft
      • Finished area above ground: 1,827

      Property

      Parking
      • Total spaces: 4
      • Parking features: Attached Garage, Garage Door Opener, Asphalt, Private Drive Double Wide
      • Attached garage spaces: 2
      • Uncovered spaces: 2
      Features
      • Stories: 2
      • Frontage type: East
      • Frontage length: 39.99
      Lot
      • Size: 4,879 Square Feet
      • Dimensions: 39.99 x 122.01
      • Features: Urban, Cul-De-Sac, Highway Access, Hospital, Park, Public Transit, Rec./Community Centre
      Details
      • Parcel number: 037680580
      • Zoning: R5

      Construction

      Type & style
      • Home type: SingleFamily
      • Property subtype: Single Family Residence, Residential
      Materials
      • Concrete
      • Roof: Shingle
      Condition
      • 0-5 Years
      • New construction: No

      Utilities & green energy

      • Sewer: Sewer (Municipal)
      • Water: Municipal

      Community & HOA

      Location
      • Region: Cambridge

      Financial & listing details

      • Price per square foot: C$476/sqft
      • Annual tax amount: C$6,290
      • Date on market: 6/26/2026
      • Inclusions: Dishwasher, Dryer, Garage Door Opener, Range Hood, Refrigerator, Stove, Washer
      Nehal Thakar, Salesperson

      Nehal Thakar, Salesperson

      (647) 505-4861

      By pressing Contact Agent, you agree that the real estate professional identified above may call/text you about your search, which may involve use of automated means and pre-recorded/artificial voices. You don't need to consent as a condition of buying any property, goods, or services. Message/data rates may apply. You also agree to our Terms of Use. Zillow does not endorse any real estate professionals. We may share information about your recent and future site activity with your agent to help them understand what you're looking for in a home.

        Price history

        DateEventPrice
        7/8/2026Price changeC$870,000+8.9%C$476/sqft
        Source: TRREB #X13493720 Report a problem
        6/26/2026Listed for saleC$799,000C$437/sqft
        Source: TRREB #X13493720 Report a problem
        6/23/2022Listing removed--
        Source: Zillow Rental Network_1 Report a problem
        6/10/2022Listed for rentC$3,300C$2/sqft
        Source: Zillow Rental Network_1 #40276882 Report a problem

        Public tax history

        Tax history is unavailable.

        Climate risks

        Neighborhood: N3H

        Getting around

        50 / 100
        Car-Dependent
        53 / 100
        Bikeable

        Nearby schools

        GreatSchools rating

        No schools nearby

        We couldn't find any schools near this home.

        Similar homes