OPEN HOUSES SAT and SUN this WEEKEND 11-2. The Biscotti Ranch w/study is one of our most popular floor plans at The Cliffs at Evergreen, Auburn, NH’s very first 55+ community. This 1574 sq ft craftsman ranch offers a first floor primary bedroom suite with a walk in closet and ensuite, plus a second bedroom and full bath. The open living room, kitchen and dining room offer great space for entertaining. You'll also enjoy having a separate study. Walk directly from the dining room to your sunroom. Central AC throughout for the summer months. A direct access 2 car garage is included! The Cliffs at Evergreen community has a custom designed clubhouse with a great hall, kitchen, large exercise room and more. Pickleball and bocce ball plus direct access to the Rockingham Recreational Rail Trail provide ample outdoor activities. Stroll down to Massabesic Lake for picturesque views and have the option to store your RV for when life takes you on further journeys! This multi-year EPA award winning team delivers a smart home package backed by their energy star certifications and commitment to building excellence!
Pending
Listed by: The Gove Group Real Estate, LLC • Kathy MacQuarrie
$795,900
55 The Cliffs at Evergreen, Cliffside Drive #55, Auburn, NH 03032
2beds
1,574sqft
:
Get pre-qualified$5,337/mo
Condominium
Built in 2025
-- sqft lot
$786,600 Zestimate®
$506/sqft
$-- HOA
What's special
Central acSeparate studyWalk in closetDining room
- 302 days |
- 9 |
- 0 |
Zillow last checked:
Listing updated:
Listed by:
Kathy MacQuarrie,
The Gove Group Real Estate, LLC 603-778-6400
Source: PrimeMLS,MLS#: 5062906
Facts & features
Interior
Bedrooms & bathrooms
- Bedrooms: 2
- Bathrooms: 2
- Full bathrooms: 2
Heating
- Propane, ENERGY STAR Qualified Equipment
Cooling
- Central Air
Appliances
- Included: ENERGY STAR Qualified Dishwasher, Microwave, Electric Range, Gas Water Heater
- Laundry: 1st Floor Laundry
Features
- Dining Area, Kitchen Island, Kitchen/Dining, Kitchen/Living, LED Lighting, Primary BR w/ BA, Natural Light, Smart Thermostat
- Flooring: Carpet, Hardwood, Tile
- Windows: Screens, ENERGY STAR Qualified Windows
- Basement: Concrete Floor,Daylight,Interior Stairs,Storage Space,Unfinished,Walkout,Exterior Entry,Interior Entry
Interior area
- Total structure area: 3,148
- Total interior livable area: 1,574 sqft
- Finished area above ground: 1,574
- Finished area below ground: 0
Property
Parking
- Total spaces: 2
- Parking features: Paved, Auto Open, Direct Entry, Attached
- Garage spaces: 2
Features
- Levels: One
- Stories: 1
- Patio & porch: Screened Porch
Lot
- Features: Condo Development, Country Setting, Landscaped, Subdivided, Trail/Near Trail, Walking Trails
Details
- Zoning description: Residential
- Other equipment: Radon Mitigation
Construction
Type & style
- Home type: Condo
- Architectural style: Ranch
- Property subtype: Condominium
Materials
- Wood Frame, Vinyl Siding
- Foundation: Concrete
- Roof: Architectural Shingle
Condition
- New construction: Yes
- Year built: 2025
Utilities & green energy
- Electric: 200+ Amp Service
- Sewer: Septic Tank
- Utilities for property: Cable at Site, Propane, Telephone at Site, Underground Utilities
Green energy
- Green verification: ENERGY STAR Certified Homes
- Energy efficient items: Appliances, Doors, Insulation, Lighting, Windows
- Indoor air quality: Ventilation
- Water conservation: Low-Flow Fixtures
Community & HOA
Community
- Senior community: Yes
- Subdivision: The Cliffs at Evergreen
HOA
- Has HOA: Yes
- Amenities included: Fitness Center, Master Insurance, Landscaping, Common Acreage, RV/Boat Storage, Snow Removal, Trash Removal
- Services included: Maintenance Grounds, Plowing, Recreation, Sewer, Trash, Water, HOA Fee
- Additional fee info: Fee: $235
Location
- Region: Auburn
Financial & listing details
- Price per square foot: $506/sqft
- Date on market: 9/25/2025
- Road surface type: Paved
Estimated market value
$786,600
$747,000 - $826,000
$3,966/mo
Price history
| Date | Event | Price |
|---|---|---|
| 3/18/2026 | Pending sale | $795,900$506/sqft |
Source:  PrimeMLS #5062906 Report a problem PrimeMLS #5062906 Report a problem | ||
| 12/9/2025 | Contingent | $795,900$506/sqft |
Source: PrimeMLS #5062906 Report a problem | ||
| 9/25/2025 | Listed for sale | $795,900$506/sqft |
Source: PrimeMLS #5062906 Report a problem | ||
Public tax history
Tax history is unavailable.
Monthly payment
Est. payment
Payment breakdown
Explore the cost of this home by adjusting the details. Changes won't be saved.Climate risks
Neighborhood: 03032
Nearby schools
GreatSchools rating
- 8/10Auburn Village SchoolGrades: PK-8Distance: 1.6 mi
- $901,9002 bd2 ba1.6k sqft62 Cliffside Dr #47, Auburn, NH 03032Sold

- $4,700,4005.01 Acres404 Hooksett Rd, Auburn, NH 03032Off Market
- $878,9002 bd3 ba1.9k sqft71 Cliffside Dr #52, Auburn, NH 03032Sold
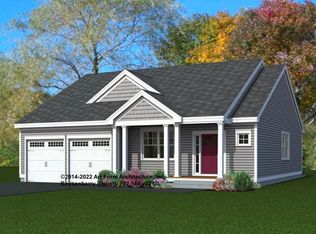
- $813,2002 bd2 ba2.3k sqft30 McEvoy Dr, Auburn, NH 03032Off Market
- $5,407,800-- bd2 ba29k sqft45 Myles Dr, Auburn, NH 03032Off Market
- $706,6003 bd2 ba2.7k sqft3 McEvoy Dr, Auburn, NH 03032Off Market
- $511,4003 bd1 ba1.6k sqft11 Rockingham Rd, Auburn, NH 03032Off Market
- $491,9002 bd2 ba1.6k sqft11 Rockingham Rd #11H, Auburn, NH 03032Off Market
A local agent can set up tours, give advice and negotiate with sellers.
Similar homes
- $534,8003 bd2 ba1.3k sqft32 Raymond Road, Auburn, NH 03032Active
 MLS ID #5094761, Mike Gallo. PrimeMLS
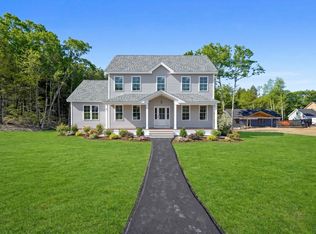
 - $779,9004 bd3 ba2.2k sqft10 Blaisdell Court, Raymond, NH 03077Active
 MLS ID #5082767, Kendall A Reyes. PrimeMLS
 - $650,0003 bd3 ba1.9k sqftBeaver Meadows, Candia, NH 03034Active
 MLS ID #5085302, Terry Sanders. PrimeMLS
 - $599,0004 bd2 ba1.6k sqft178 Bow Bog Road, Bow, NH 03304Active
 MLS ID #5101119, Guylaine Robidoux. PrimeMLS
 - $769,9002 bd3 ba1.8k sqftJuniper Ridge, Londonderry, NH 03053For SaleMLS ID #73542768, Susan Mesiti, Real Estate Results. MLS PIN
- $774,9004 bd3 ba2.1k sqft15 Bald Hill Rd, Raymond, NH 03077For SaleMLS ID #73519186, John Poirier, Berkshire Hathaway HomeServices Verani Realty. MLS PIN
- $839,0003 bd2 ba1.8k sqft131 Merrimack Street, Hooksett, NH 03106ActiveMLS ID #5094825, Robert Ramalho. PrimeMLS
- $739,0003 bd3 ba2.1k sqft8 Blaisdell Court, Raymond, NH 03077ActiveMLS ID #5098504, Kristen Endyke. PrimeMLS
- $600,0002 bd3 ba1.7k sqft34 Mammoth Road #25, Hooksett, NH 03106ActiveMLS ID #5095386, Mary-Ellen Berg. PrimeMLS
- $765,0003 bd3 ba2k sqft85 Karlin Road, Fremont, NH 03044ActiveMLS ID #5094729, The Dolloff Team. PrimeMLS
- $999,0003 bd3 ba2.2k sqft72 South Road, Deerfield, NH 03037ActiveMLS ID #5097787, Laurie Norton Team. PrimeMLS
- $849,9004 bd3 ba2.3k sqft11 Lorden Road, New Boston, NH 03070ActiveMLS ID #5098417, Andrew W White. PrimeMLS
- $945,0003 bd2 ba1.9k sqftlot 102 Megan's Way, Epping, NH 03042ActiveMLS ID #5083136, Kim Beaulieu-Tufts. PrimeMLS
- $734,9002 bd3 ba1.8k sqftJuniper Ridge, Londonderry, NH 03053For SaleMLS ID #73542771, Susan Mesiti, Real Estate Results. MLS PIN
- $829,9003 bd3 ba2.1k sqftLot 3 Fields at Mill Pond Road #3, Nottingham, NH 03290ActiveMLS ID #5084187, Benjamin Morrison. PrimeMLS
- $849,9003 bd3 ba2.2k sqft63 Mount Delight Road, Deerfield, NH 03037ActiveMLS ID #5094850, Andrew Kieffer. PrimeMLS
- $859,9003 bd2 ba1.7k sqftMeadowview, Pembroke, NH 03275ActiveMLS ID #5098950, Sandy Froman. PrimeMLS
- $734,9002 bd3 ba1.8k sqftJuniper Ridge, Londonderry, NH 03053For SaleMLS ID #73467587, Susan Mesiti, Real Estate Results. MLS PIN
- $960,0003 bd3 ba2.1k sqftLot 105 Megan's Way, Epping, NH 03042ActiveMLS ID #5083135, Kim Beaulieu-Tufts. PrimeMLS
- $499,9003 bd1 ba1.4k sqft14 Derryfield Road, Derry, NH 03038ActiveMLS ID #5101017, JoJo Koszalka. PrimeMLS
