HUD Home-Great opportunity on this home in the Village of Peck on a nice sized corner lot. The interior features a large living room with beamed ceilings. Huge kitchen with plenty of cabinets and counter top space. Breakfast nook area and separate dining room area. Large main floor laundry/mud room. Library on the main floor could be converted to a 3rd bedroom. Two bedrooms and a half bath upstairs. Huge 4 car garage with a 2 car door.
For sale
Price cut: $20K (11/10)
$95,000
55 W Lapeer St, Peck, MI 48466
2beds
1,649sqft
Single Family Residence
Built in 1900
8,712 Square Feet Lot
$-- Zestimate®
$58/sqft
$-- HOA
What's special
- 34 days
- 890
- 95
Zillow last checked:
Listing updated:
Listed by:
Ray Megie 586-634-1822,
Realty Executives Main St LLC 810-667-1700
Source: Realcomp II,MLS#: 20261080040
Facts & features
Interior
Bedrooms & bathrooms
- Bedrooms: 2
- Bathrooms: 2
- Full bathrooms: 1
- 1/2 bathrooms: 1
Bedroom
- Level: Second
- Area: 192
- Dimensions: 16 X 12
Bedroom
- Level: Second
- Area: 120
- Dimensions: 12 X 10
Other
- Level: Entry
- Area: 72
- Dimensions: 12 X 6
Other
- Level: Second
- Area: 40
- Dimensions: 8 X 5
Dining room
- Level: Entry
- Area: 99
- Dimensions: 11 X 9
Family room
- Level: Entry
- Area: 224
- Dimensions: 16 X 14
Kitchen
- Level: Entry
- Area: 160
- Dimensions: 16 X 10
Laundry
- Level: Entry
- Area: 72
- Dimensions: 9 X 8
Library
- Level: Entry
- Area: 108
- Dimensions: 12 X 9
Heating
- Forced Air, Natural Gas
Appliances
- Laundry: Laundry Room
Features
- Has basement: No
- Has fireplace: No
Interior area
- Total interior livable area: 1,649 sqft
- Finished area above ground: 1,649
Property
Parking
- Total spaces: 4
- Parking features: Four Car Garage, Detached, Electricityin Garage
- Garage spaces: 4
Features
- Levels: One And One Half
- Stories: 1.5
- Entry location: GroundLevelwSteps
- Patio & porch: Covered, Deck, Patio, Porch
- Pool features: None
Lot
- Size: 8,712 Square Feet
- Dimensions: 68 x 124
- Features: Corner Lot
Details
- Parcel number: 07106000200100
- Special conditions: Government Owned,Short Sale No
Construction
Type & style
- Home type: SingleFamily
- Architectural style: Farmhouse
- Property subtype: Single Family Residence
Materials
- Wood Siding
- Foundation: Crawl Space
- Roof: Asphalt
Condition
- New construction: No
- Year built: 1900
Utilities & green energy
- Sewer: Septic Tank
- Water: Public
Community & HOA
Community
- Subdivision: DAWSONS ADD
HOA
- Has HOA: No
Location
- Region: Peck
Financial & listing details
- Price per square foot: $58/sqft
- Tax assessed value: $23,559
- Annual tax amount: $2,091
- Date on market: 10/16/2026
- Cumulative days on market: 34 days
- Listing agreement: Exclusive Right To Sell
- Listing terms: Cash,Conventional,FHA,FHA 203K
Estimated market value
Not available
Estimated sales range
Not available
$1,592/mo
Price history
| Date | Event | Price |
|---|---|---|
| 11/10/2026 | Price change | $95,000-17.4%$58/sqft |
Source:  Realcomp II #20261080040 Report a problem | ||
| 10/16/2026 | Listed for sale | $115,000-31.4%$70/sqft |
Source: Realcomp II #20261080040 Report a problem | ||
| 3/20/2026 | Sold | $167,718$102/sqft |
Source: Public Record Report a problem | ||
Public tax history
| Year | Property taxes | Tax assessment |
|---|---|---|
| 2025 | $1,080 +34.2% | $54,200 +18.1% |
| 2024 | $805 +4.1% | $45,900 +35.6% |
| 2023 | $772 +6.9% | $33,850 +17.5% |
| 2022 | $723 +1.7% | $28,800 +17.8% |
| 2021 | $711 | $24,454 +3.5% |
| 2020 | -- | $23,637 +25% |
| 2019 | -- | $18,911 -10.4% |
| 2018 | -- | $21,102 +1.1% |
| 2017 | -- | $20,878 -3.6% |
| 2016 | -- | $21,647 -4% |
| 2015 | -- | $22,551 +10.5% |
| 2014 | -- | $20,403 +6.8% |
| 2013 | -- | $19,111 -9.8% |
| 2012 | -- | $21,178 +2.8% |
| 2011 | -- | $20,600 |
Find assessor info on the county website
Monthly payment
Est. payment
Payment breakdown
Explore the cost of this home by adjusting the details. Changes won't be saved.Climate risks
Neighborhood: 48466
Similar homes
- $139,9002 bd1 ba1.2k sqft5250 School Rd, Peck, MI 48466For Sale
 MLS ID #869-26-0018, Corey Michalski, Living The Dream Real Estate Team. RMLS Multi-List
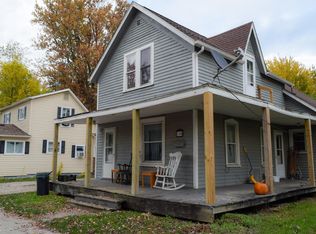
- $99,9003 bd1 ba1.3k sqft136 N Howard Ave, Croswell, MI 48422For Sale
 MLS ID #50226049, Cori Schott, KW Platinum. MiRealSource
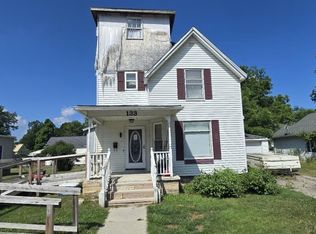
- $95,0004 bd2 ba1.8k sqft133 Anderson Ave, Croswell, MI 48422For Sale
 MLS ID #50214321, Charles Nantroup, Town & Country Realty-Lexington. MiRealSource
- $79,9004 bd2 ba1.6k sqft108 Anderson Ave, Croswell, MI 48422For Sale
 MLS ID #50225421, Daniel Wiley, KW Platinum Port Huron. MiRealSource
- $79,9001 bd1 ba1.1k sqft7212 Cedar Rd, Lexington, MI 48450For Sale
 MLS ID #20261092412, Brian P Sheridan, Sheridan Real Estate LLC. Realcomp II
- $49,9003 bd2 ba1.6k sqft1334 W Miller Rd, Sandusky, MI 48471For SaleMLS ID #20261077079, Jason Megie, Preferred Realty Pros. Realcomp II
- $119,0003 bd2 ba1.6k sqft6530 Chard St, Marlette, MI 48453For SaleMLS ID #50225698, Jarred Ross, KW Platinum. MiRealSource
- $69,9002 bd1 ba1.2k sqft6873 James St, Brown City, MI 48416For SaleMLS ID #50220472, Joan T Henderson, Realty Executives Home Towne Romeo. MiRealSource
- $107,0003 bd1 ba1k sqft6196 Marlette St, Marlette, MI 48453For SaleMLS ID #20261057069, Michael L Folsom, Exit Realty Group. Realcomp II
- $80,0003 bd1 ba928 sqft1303 Main St, Snover, MI 48472For SaleMLS ID #20261077148, Connie Murray, Hart Realty. Realcomp II
- $120,0003 bd1 ba875 sqft7271 Yale Rd, Lexington, MI 48450For SaleMLS ID #50223510, Michael Rickerman, Epique Inc.. MiRealSource
- $139,9003 bd1 ba960 sqft7751 Cribbins Rd, Croswell, MI 48422For SaleMLS ID #20261091121, Timothy Kearns, Kearns Real Estate Agency. Realcomp II
- $129,9003 bd1 ba1.2k sqft5400 W Sanilac Rd, Snover, MI 48472For SaleMLS ID #20261059952, Amy Donley, Donley Realty. Realcomp II
- $139,000-- bd-- ba1.3k sqft16433 Dudley Rd, Brown City, MI 48416For SaleMLS ID #50205394, Robert Kean, Coldwell Banker Professionals. MiRealSource
- $132,5003 bd1 ba1.2k sqft6174 Marlette St, Marlette, MI 48453For SaleMLS ID #20261016088, Amy Donley, Donley Realty. Realcomp II
- $78,0003 bd2 ba1.6k sqft4302 Treeline Dr, North Branch, MI 48461For SaleMLS ID #20261087044, Salwan Salmo, Golden Key Realty Group LLC. Realcomp II
- $60,0004 bd2 ba1.3k sqft4281 Louie Ln, North Branch, MI 48461For SaleMLS ID #20261017405, Austin Adams, EXP Realty - Fenton. Realcomp II
- $61,0003 bd2 ba1.2k sqft2237 Ranae St, Croswell, MI 48422For SaleMLS ID #50215515, Olivia Brancato, Berkshire Hathaway HomeServices Kee Realty NB. MiRealSource
- $104,9002 bd2 ba960 sqft5203 Main St Lot 64, Lexington, MI 48450For SaleMLS ID #50219443, Jeremiah Glowski, Berkshire Hathaway HomeServices Kee Realty NB. MiRealSource
