Set on 1.5 acres, this main-level 3BR/3BA custom home combines space, privacy, and renovation potential. The main level offers spacious living areas, a large primary suite with jetted tub, separate shower, and dual walk-in closets, plus a second bedroom with its own private ensuite bath. The basement features a large recreation area, full bath, basement garage, and multiple bonus rooms providing additional flexibility. Property is being sold as-is. Water service is not currently available. Restoration of water service may require installation of a new water line from the street to the residence. Buyers should conduct their own inspections and due diligence.
Contingent
$149,900
550 County Road 626, Thorsby, AL 35171
3beds
2,900sqft
:
Get pre-qualified$926/mo
Single Family Residence
Built in 2007
1.5 Acres Lot
$149,000 Zestimate®
$52/sqft
$-- HOA
What's special
Jetted tubBasement garageDual walk-in closetsLarge primary suiteSeparate shower
- 20 days |
- 3,308 |
- 311 |
Likely to sell faster than
Zillow last checked:
Listing updated:
Listed by:
Hugh Morrow 205-879-7665,
RE/MAX Preferred
Source: GALMLS,MLS#: 21457963
Facts & features
Interior
Bedrooms & bathrooms
- Bedrooms: 3
- Bathrooms: 4
- Full bathrooms: 4
Rooms
- Room types: Bedroom, Breakfast Room (ROOM), Bathroom, Kitchen, Master Bathroom, Master Bedroom
Primary bedroom
- Level: First
Bedroom 1
- Level: First
Bedroom 2
- Level: First
Primary bathroom
- Level: First
Bathroom 1
- Level: First
Bathroom 3
- Level: Basement
Kitchen
- Level: First
Living room
- Level: First
Basement
- Area: 1450
Heating
- Central
Cooling
- Central Air
Appliances
- Included: Dishwasher, Electric Water Heater
- Laundry: Electric Dryer Hookup, Floor Drain, Main Level, Laundry Room, Yes
Features
- Recessed Lighting, High Ceilings, Crown Molding, Smooth Ceilings, Soaking Tub, Linen Closet, Separate Shower, Tub/Shower Combo, Walk-In Closet(s)
- Flooring: Hardwood, Tile
- Basement: Full,Partially Finished,Daylight
- Attic: Pull Down Stairs,Yes
- Has fireplace: No
Interior area
- Total interior livable area: 2,900 sqft
- Finished area above ground: 1,450
- Finished area below ground: 1,450
Video & virtual tour
Property
Parking
- Total spaces: 3
- Parking features: Driveway, Garage Faces Side
- Garage spaces: 3
- Has uncovered spaces: Yes
Features
- Levels: One
- Stories: 1
- Patio & porch: Open (DECK), Deck
- Exterior features: None
- Pool features: None
- Has view: Yes
- View description: None
- Waterfront features: No
Lot
- Size: 1.5 Acres
Details
- Parcel number: 0607250001014.007
- Special conditions: As Is
Construction
Type & style
- Home type: SingleFamily
- Property subtype: Single Family Residence
Materials
- Brick
- Foundation: Basement
Condition
- Year built: 2007
Utilities & green energy
- Sewer: Septic Tank
- Water: None
Community & HOA
Community
- Subdivision: Thorsby
Location
- Region: Thorsby
Financial & listing details
- Price per square foot: $52/sqft
- Tax assessed value: $150,400
- Price range: $149.9K - $149.9K
- Date on market: 7/3/2026

Hugh Morrow
(205) 368-5500
By pressing Contact Agent, you agree that the real estate professional identified above may call/text you about your search, which may involve use of automated means and pre-recorded/artificial voices. You don't need to consent as a condition of buying any property, goods, or services. Message/data rates may apply. You also agree to our Terms of Use. Zillow does not endorse any real estate professionals. We may share information about your recent and future site activity with your agent to help them understand what you're looking for in a home.
Estimated market value
$149,000
$142,000 - $156,000
$2,254/mo
Price history
| Date | Event | Price |
|---|---|---|
| 7/14/2026 | Contingent | $149,900$52/sqft |
Source:  GALMLS #21457963 Report a problem GALMLS #21457963 Report a problem | ||
| 7/3/2026 | Listed for sale | $149,900+16555.6%$52/sqft |
Source: GALMLS #21457963 Report a problem | ||
| 4/19/2017 | Sold | $900 |
Source: Public Record Report a problem | ||
Public tax history
| Year | Property taxes | Tax assessment |
|---|---|---|
| 2024 | -- | $15,060 +4.7% |
| 2023 | -- | $14,380 +16.6% |
| 2022 | -- | $12,330 +18% |
| 2021 | $342 | $10,450 |
| 2020 | $342 +16.5% | $10,450 -2% |
| 2018 | $294 | $10,660 |
| 2017 | $294 +24.4% | -- |
| 2016 | $236 | -- |
| 2015 | $236 +2% | -- |
| 2013 | $231 +0.1% | $7,620 |
| 2012 | $231 | $7,620 |
| 2011 | $231 | $7,620 |
Find assessor info on the county website
Monthly payment
Est. payment
Payment breakdown
Explore the cost of this home by adjusting the details. Changes won't be saved.Climate risks
Neighborhood: 35171
Nearby schools
GreatSchools rating
- 4/10Thorsby High SchoolGrades: PK-12Distance: 1.8 mi
- 5/10Jemison Middle SchoolGrades: 7-8Distance: 2.3 mi
- 2/10Jemison High SchoolGrades: 9-12Distance: 2.3 mi
Schools provided by the listing agent
- Elementary: Thorsby
- Middle: Thorsby
- High: Thorsby
Source: GALMLS. This data may not be complete. We recommend contacting the local school district to confirm school assignments for this home.
- $391,900-- bd2 ba1.8k sqft550 County Road 626, Thorsby, AL 35171Off Market
- $22,5001.5 Acres480 County Road 626, Thorsby, AL 35171Off Market
- $4,1003 bd1 ba1.3k sqft430 County Road 626, Thorsby, AL 35171Off Market
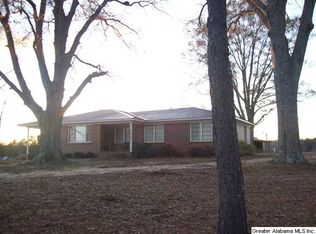
- $12,2001.01 Acres430 County Road 626, Thorsby, AL 35171Off Market
- $195,500-- bd1 ba1.3k sqft430 County Road 626, Thorsby, AL 35171Off Market
- $169,2003 bd2 ba-- sqft364 County Road 626, Thorsby, AL 35171Off Market
- $1,925,4774 bd3 ba2.8k sqft614 County Road 626, Thorsby, AL 35171Sold
- $247,700-- bd-- ba-- sqft255 County Road 626, Thorsby, AL 35171Off Market
Similar homes
- $135,0004 bd2 ba2.3k sqft458 County Road 724, Calera, AL 35040For Sale
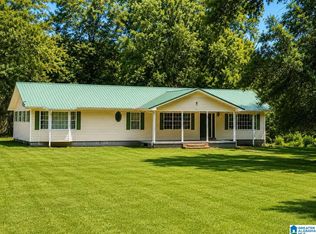 EXIT Realty broker feed
 - $--3 bd2 ba1.6k sqft216 Doyle Dr, Montevallo, AL 35115Auction
 Auction.com 1
 - $179,9003 bd2 ba2.2k sqftCentral Access, Randolph, AL 36792For Sale
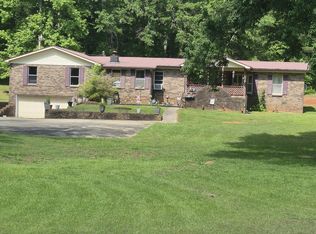
 MLS ID #21452447, Jodi Phillips, RealtySouth - Chilton II. GALMLS
 - $80,0003 bd2 ba1.5k sqft1709 Greenwood Ave, Clanton, AL 35045For Sale
 MLS ID #21459538, Dustin Hepburn, Rebuilt Brokerage LLC. GALMLS
 - $98,0052 bd2 ba1.6k sqft252 County Road 745, Jemison, AL 35085AuctionXome
- $210,0003 bd2 ba1.6k sqft6295 County Road 81, Clanton, AL 35045For SaleMLS ID #21458115, Makenzie Mims, EXIT Royal Realty. GALMLS
- $179,9002 bd1 ba1.5k sqftAt&t, Clanton, AL 35045For SaleMLS ID #21455502, Sandy Pate, RealtySouth - Chilton II. GALMLS
- $199,9002 bd1 ba1.5k sqft403 Littlejohn Rd, Clanton, AL 35045For SaleMLS ID #21457739, Zoe Roberts, EXIT Royal Realty. GALMLS
- $196,0004 bd2 ba2k sqftCentral Access, Clanton, AL 35045For SaleMLS ID #21457514, Ginger Bell, EXIT Royal Realty. GALMLS
- $184,9003 bd1 ba1.7k sqft1715 Fulmer Dr, Clanton, AL 35045For SaleMLS ID #21432323, Carrie Easterling, RealtySouth - Chilton II. GALMLS
- $196,0004 bd2 ba2k sqft1905 County Road 34 Rd, Clanton, AL 35045For SaleMLS ID #588160, Ginger Bell, EXIT Royal Realty. MAAR
- $149,0002 bd2 ba1.4k sqftCentral Access, Verbena, AL 36091For SaleMLS ID #21448320, Angie Scarbrough, RealtySouth - Chilton II. GALMLS
- $199,0003 bd2 ba1.7k sqft2106 4th Ave N, Clanton, AL 35045For SaleMLS ID #1356273, Angie Scarbrough, RealtySouth - Chilton II. GALMLS
- $219,0005 bd3 ba2k sqftUnknown, Clanton, AL 35045For SaleMLS ID #21441119, Nathan Oldroyd, EXIT Royal Realty. GALMLS
- $220,0004 bd3 ba2.1k sqftCharter Fiber, Shelby, AL 35143For SaleMLS ID #21455707, Shirley Satterwhite, RealtySouth-Inverness Office. GALMLS
- $199,9003 bd2 ba1.4k sqft2075 14th St, Calera, AL 35040For SaleMLS ID #21448915, Tori Dill, Keller Williams Realty Hoover. GALMLS
- $190,0003 bd1 ba1.9k sqft404 2nd Ave S, Clanton, AL 35045For SaleMLS ID #21456647, Leigh Ann Farrington, Keller Williams Realty Vestavia. GALMLS
- $209,9003 bd1 ba1.7k sqftAtt, Clanton, AL 35045For SaleMLS ID #21400692, Debra Hubbard, RealtySouth - Chilton II. GALMLS
- $185,0003 bd3 ba1.9k sqft245 Walden Ct, Montevallo, AL 35115For SaleMLS ID #21443470, Julie Smitherman, Bradford Real Estate Group. GALMLS
- $224,5003 bd2 ba1.7k sqftAt&t, Clanton, AL 35045For SaleMLS ID #21443233, Amber Darnell-Gray, RealtySouth - Chilton II. GALMLS
