Set on 1.5 acres, this main-level 3BR/3BA custom home combines space, privacy, and renovation potential. The main level offers spacious living areas, a large primary suite with jetted tub, separate shower, and dual walk-in closets, plus a second bedroom with its own private ensuite bath. The basement features a large recreation area, full bath, basement garage, and multiple bonus rooms providing additional flexibility. Property is being sold as-is. Water service is not currently available. Restoration of water service may require installation of a new water line from the street to the residence. Buyers should conduct their own inspections and due diligence.
Contingent
$149,900
550 County Road 626, Thorsby, AL 35171
3beds
2,900sqft
Single Family Residence
Built in 2007
1.5 Acres Lot
$431,800 Zestimate®
$52/sqft
$-- HOA
What's special
- 69 days
- 119
- 3
Zillow last checked:
Listing updated:
Listed by:
Hugh Morrow 205-879-7665,
RE/MAX Preferred
Source: GALMLS,MLS#: 21457963
Facts & features
Interior
Bedrooms & bathrooms
- Bedrooms: 3
- Bathrooms: 4
- Full bathrooms: 4
Rooms
- Room types: Bedroom, Breakfast Room (ROOM), Bathroom, Kitchen, Master Bathroom, Master Bedroom
Primary bedroom
- Level: First
Bedroom 1
- Level: First
Bedroom 2
- Level: First
Primary bathroom
- Level: First
Bathroom 1
- Level: First
Bathroom 3
- Level: Basement
Kitchen
- Level: First
Living room
- Level: First
Basement
- Area: 1450
Heating
- Central
Cooling
- Central Air
Appliances
- Included: Dishwasher, Electric Water Heater
- Laundry: Electric Dryer Hookup, Floor Drain, Main Level, Laundry Room, Yes
Features
- Recessed Lighting, High Ceilings, Crown Molding, Smooth Ceilings, Soaking Tub, Linen Closet, Separate Shower, Tub/Shower Combo, Walk-In Closet(s)
- Flooring: Hardwood, Tile
- Basement: Full,Partially Finished,Daylight
- Attic: Pull Down Stairs,Yes
- Has fireplace: No
Interior area
- Total interior livable area: 2,900 sqft
- Finished area above ground: 1,450
- Finished area below ground: 1,450
Video & virtual tour
Property
Parking
- Total spaces: 3
- Parking features: Driveway, Garage Faces Side
- Garage spaces: 3
- Has uncovered spaces: Yes
Features
- Levels: One
- Stories: 1
- Patio & porch: Open (DECK), Deck
- Exterior features: None
- Pool features: None
- Has view: Yes
- View description: None
- Waterfront features: No
Lot
- Size: 1.5 Acres
Details
- Parcel number: 0607250001014.007
- Special conditions: As Is
Construction
Type & style
- Home type: SingleFamily
- Property subtype: Single Family Residence
Materials
- Brick
- Foundation: Basement
Condition
- Year built: 2007
Utilities & green energy
- Sewer: Septic Tank
- Water: None
Community & HOA
Community
- Subdivision: Thorsby
Location
- Region: Thorsby
Financial & listing details
- Price per square foot: $52/sqft
- Tax assessed value: $355,000
- Annual tax amount: $2,774
- Price range: $149.9K - $149.9K
- Date on market: 7/3/2026
Estimated market value
$431,800
$402,000 - $462,000
$2,418/mo
Price history
| Date | Event | Price |
|---|---|---|
| 7/31/2026 | Contingent | $149,900$52/sqft |
Source:  GALMLS #21457963 Report a problem GALMLS #21457963 Report a problem | ||
| 7/29/2026 | Listed for sale | $149,900$52/sqft |
Source: GALMLS #21457963 Report a problem | ||
| 7/14/2026 | Contingent | $149,900$52/sqft |
Source: GALMLS #21457963 Report a problem | ||
| 7/3/2026 | Listed for sale | $149,900$52/sqft |
Source: GALMLS #21457963 Report a problem | ||
Public tax history
| Year | Property taxes | Tax assessment |
|---|---|---|
| 2024 | $2,774 +117.3% | $71,000 +106.3% |
| 2023 | $1,277 +12% | $34,420 +17.2% |
| 2022 | $1,140 +26.7% | $29,380 +12.1% |
| 2021 | $900 | $26,200 +5.9% |
| 2020 | $900 +1.2% | $24,750 -8.9% |
| 2018 | $889 +5.9% | $27,170 |
| 2016 | $840 | -- |
| 2015 | $840 -4.8% | -- |
| 2013 | $882 +0% | $24,300 |
| 2012 | $882 | $24,300 |
| 2011 | $882 | $24,300 |
Find assessor info on the county website
Monthly payment
Est. payment
Payment breakdown
Explore the cost of this home by adjusting the details. Changes won't be saved.Climate risks
Neighborhood: 35171
Nearby schools
Schools provided by the listing agent
- Elementary: Thorsby
- Middle: Thorsby
- High: Thorsby
Source: GALMLS. This data may not be complete. We recommend contacting the local school district to confirm school assignments for this home.
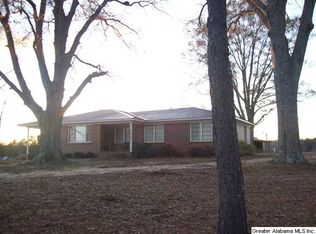
Similar homes
- $194,9003 bd3 ba2k sqft63 Mississippi Ave, Thorsby, AL 35171For Sale
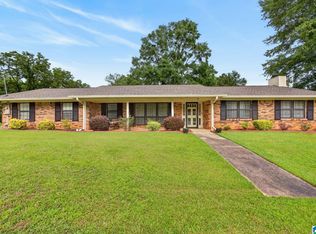
 MLS ID #21457390, Keaton Sullivan, EXIT Royal Realty. GALMLS
 - $169,9003 bd2 ba2.2k sqftCentral Access, Randolph, AL 36792For Sale
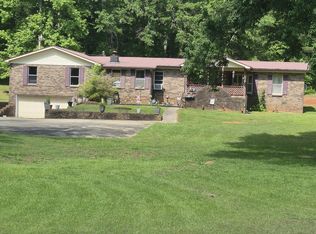 MLS ID #21452447, Jodi Phillips, RealtySouth - Chilton II. GALMLS
 - $155,0003 bd2 ba1.6k sqft104 Moss Dr, Calera, AL 35040For Sale
 MLS ID #21461160, Cindi Cofer, EXIT Realty Cahaba. GALMLS
 - $139,9005 bd3 ba2.4k sqft60 Sunny Hill Rd, Columbiana, AL 35051For Sale
 MLS ID #21463238, Anna Calhoun, A Squared Properties, LLC. GALMLS
 - $154,9003 bd2 ba1.5k sqft131 Laurel St, Montevallo, AL 35115For SaleMLS ID #21459896, Sharon Bean, Hope Realty, LLC. GALMLS
- $76,0003 bd2 ba1.6k sqft567 Pea Ridge Dr, Montevallo, AL 35115For SaleMLS ID #21464015, Madrene Pardue, Five Star Real Estate, LLC. GALMLS
- $189,0004 bd2 ba2k sqftCentral Access, Clanton, AL 35045For SaleMLS ID #21457514, Ginger Bell, EXIT Royal Realty. GALMLS
- $199,0003 bd2 ba1.7k sqft2106 4th Ave N, Clanton, AL 35045For SaleMLS ID #1356273, Angie Scarbrough, RealtySouth - Chilton II. GALMLS
- $149,0002 bd2 ba1.4k sqftCentral Access, Verbena, AL 36091For SaleMLS ID #21448320, Angie Scarbrough, RealtySouth - Chilton II. GALMLS
- $189,0003 bd2 ba1.8k sqft277 Maple Dr, Maplesville, AL 36750For SaleMLS ID #21463427, Vicki Belcher, RealtySouth - Chilton II. GALMLS
- $219,0005 bd3 ba2k sqftUnknown, Clanton, AL 35045For SaleMLS ID #21441119, Nathan Oldroyd, EXIT Royal Realty. GALMLS
- $200,0003 bd2 ba1.6k sqft100 Moss Dr, Calera, AL 35040For SaleMLS ID #21461159, Cindi Cofer, EXIT Realty Cahaba. GALMLS
