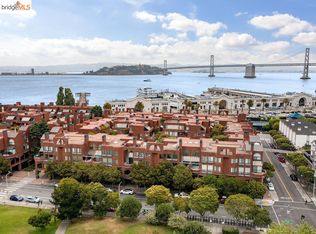
Indoor-outdoor living in the heart of San Francisco. This distinctive three-bedroom, two-bath townhome-style residence is detached on three sides and showcases four private decks. The living room with soaring skylights, expansive walls of glass, and wood burning fireplace creates an exceptional sense of light, volume, and connection to the outdoors. Sliding glass doors open directly to two separate private decks seamlessly connecting the main living space with surrounding lush landscape. A recently updated kitchen features sleek white cabinetry, quartz countertops, luxurious stainless steel appliances, and generous storage, complemented by the adjacent skylit dining room. Both primary bedrooms offer ensuite primary baths, with secondary hall door access. Located in Golden Gateway Commons, this unique residence offers a peaceful, residential setting while being moments from the Embarcadero, Ferry Building, Financial District, Chinatown, North Beach and immediately adjacent to the Bay Club Gateway an active urban resort which features 2 outdoor pools, tennis and pickle ball courts.
For sale
$1,950,000
550 Davis St Unit 50, San Francisco, CA 94111
3beds
--sqft
Condominium
Built in 1981
-- sqft lot
$-- Zestimate®
$--/sqft
$1,723/mo HOA
What's special
Wood burning fireplaceExpansive walls of glassSleek white cabinetryRecently updated kitchenFour private decksQuartz countertopsDetached on three sides
- 9 days
- 768
- 81
Zillow last checked:
Listing updated:
Listed by:
Dean Badessa DRE #01876759 415-901-1700,
Sotheby's International Realty 415-901-1700
Source: SFAR,MLS#: 426165108 Originating MLS: San Francisco Association of REALTORS
Facts & features
Interior
Bedrooms & bathrooms
- Bedrooms: 3
- Bathrooms: 2
- Full bathrooms: 2
Rooms
- Room types: Dining Room, Kitchen, Laundry, Living Room
Primary bedroom
- Features: Balcony
- Area: 0
- Dimensions: 0 x 0
Bedroom 1
- Area: 0
- Dimensions: 0 x 0
Bedroom 2
- Area: 0
- Dimensions: 0 x 0
Bedroom 3
- Area: 0
- Dimensions: 0 x 0
Bedroom 4
- Area: 0
- Dimensions: 0 x 0
Primary bathroom
- Features: Skylight/Solar Tube, Walk-In Closet
Dining room
- Features: Skylight(s)
- Level: Main
- Area: 0
- Dimensions: 0 x 0
Family room
- Area: 0
- Dimensions: 0 x 0
Kitchen
- Level: Main
- Area: 0
- Dimensions: 0 x 0
Living room
- Features: Deck Attached, Skylight(s)
- Level: Main
- Area: 0
- Dimensions: 0 x 0
Heating
- Fireplace(s), Radiant Floor
Appliances
- Included: Dishwasher, Disposal, Microwave, Wine Refrigerator, Washer/Dryer Stacked
- Laundry: Cabinets, Upper Level
Features
- Has fireplace: No
Interior area
- Total structure area: 0
Video & virtual tour
Property
Parking
- Total spaces: 1
- Parking features: Assigned, Enclosed, Electric Vehicle Charging Station(s), Side By Side, On Site
Features
- Levels: Multi/Split
- Entry location: Unit Above
- Patio & porch: Uncovered Deck
- Exterior features: Balcony
- Has view: Yes
- View description: Bay Bridge
- Has water view: Yes
Lot
- Size: 1.92 Acres
Details
- Parcel number: 0171067
- Special conditions: Standard
Construction
Type & style
- Home type: Condo
- Property subtype: Condominium
Condition
- Year built: 1981
Utilities & green energy
- Sewer: Public Sewer
- Water: Water District
Community & HOA
Community
- Security: Carbon Monoxide Detector(s), Smoke Detector(s)
HOA
- Has HOA: Yes
- Services included: Earthquake Insurance, Insurance on Structure, Maintenance Structure, Maintenance Grounds, Management, Sewer, Trash
- HOA fee: $1,723 monthly
- HOA name: Golen Gateway Commons I Residential Association
Location
- Region: San Francisco
- Elevation: 0
Financial & listing details
- Tax assessed value: $1,932,560
- Annual tax amount: $23,635
- Price range: $2M - $2M
- Date on market: 10/16/2026
- Cumulative days on market: 8 days
- Total actual rent: 0
Estimated market value
Not available
Estimated sales range
Not available
Not available
Price history
| Date | Event | Price |
|---|---|---|
| 10/16/2026 | Listed for sale | $1,950,000-2.5% |
Source:  SFAR #426165108 Report a problem | ||
| 9/5/2025 | Sold | $2,000,000+26.9% |
Source: Public Record Report a problem | ||
| 8/9/2013 | Sold | $1,576,500+25.5% |
Source: SFAR #410548 Report a problem | ||
| 10/28/2005 | Sold | $1,256,500 |
Source: Public Record Report a problem | ||
Public tax history
| Year | Property taxes | Tax assessment |
|---|---|---|
| 2025 | $23,635 +3% | $1,932,560 +2% |
| 2024 | $22,952 +1.6% | $1,894,668 +2% |
| 2023 | $22,594 +1.9% | $1,857,518 +2% |
| 2022 | $22,165 +1.8% | $1,821,098 +2% |
| 2021 | $21,773 -0.4% | $1,785,392 +1% |
| 2020 | $21,865 +3.6% | $1,767,086 +2% |
| 2019 | $21,113 +3.5% | $1,732,438 +2% |
| 2018 | $20,401 +2.7% | $1,698,470 +2% |
| 2017 | $19,861 +1.6% | $1,665,168 +2% |
| 2016 | $19,551 +1.3% | $1,632,518 +1.5% |
| 2015 | $19,309 +2.7% | $1,607,998 +2% |
| 2014 | $18,799 | $1,576,500 +13.1% |
| 2013 | -- | $1,394,404 +2% |
| 2012 | -- | $1,367,064 +2% |
| 2011 | -- | $1,340,260 +0.8% |
| 2010 | -- | $1,330,246 -0.2% |
| 2009 | -- | $1,333,406 -32% |
| 2008 | -- | $1,960,893 +2% |
| 2007 | -- | $1,922,445 +2% |
| 2006 | -- | $1,884,750 +273% |
| 2005 | -- | $505,256 +3.9% |
| 2003 | -- | $486,273 +2% |
| 2002 | -- | $476,742 +2% |
| 2001 | -- | $467,394 +2% |
| 2000 | -- | $458,229 |
Find assessor info on the county website
Monthly payment
Est. payment
Payment breakdown
Explore the cost of this home by adjusting the details. Changes won't be saved.Climate risks
Neighborhood: North Waterfront
- $2,640,0004 bd3 ba2.2k sqft550 Davis St UNIT 26, San Francisco, CA 94111Sold
- $2,080,9002 bd3 ba1.6k sqft550 Davis St UNIT 1, San Francisco, CA 94111Off Market
- $2,363,0003 bd2 ba2k sqft550 Davis St UNIT 2, San Francisco, CA 94111Off Market
- $2,368,2003 bd3 ba2.2k sqft550 Davis St UNIT 3, San Francisco, CA 94111Off Market
Similar homes
- $1,098,0002 bd2 ba1.2k sqft152 Lombard St APT 508, San Francisco, CA 94111For Sale
 MLS ID #426162588, Eun Young Lee DRE #01989877, Sotheby's International Realty. SFAR
- $2,098,8002 bd2 ba1.3k sqft338 Main St #16E, San Francisco, CA 94105For Sale
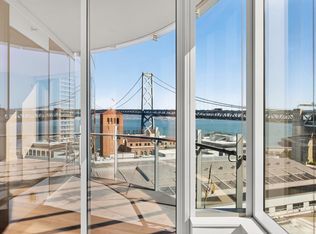 MLS ID #ML82064664, Agnes Huang. MLSListings Inc
- $1,999,8003 bd3 ba1.4k sqft501 Beale St Unit 14A, San Francisco, CA 94105For Sale
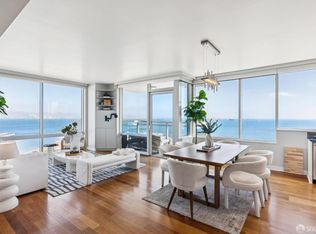 MLS ID #426167804, Masti M. Pahlbod DRE #01104825, Engel & Voelkers San Francisco. SFAR
- $1,890,0002 bd2 ba1.1k sqft201 Folsom St APT 21F, San Francisco, CA 94105For Sale
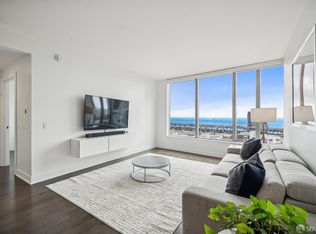 MLS ID #426169777, Justin Goldberg DRE #01705028, Compass. SFAR
