Looking for more space, a private pool and an established neighborhood with easy access to everything? This 4 bedroom, 2.5 bath home offers over 2,500 square feet with the primary bedroom downstairs and plenty of room to spread out. The main living areas have been updated, while the upstairs offers the opportunity to add your own style over time. Step outside to a covered patio and private pool ready for summer days, entertaining or simply relaxing at home. An updated roof and AC add even more value. Located just minutes from I 45 with convenient access to shopping, dining, entertainment and everything Conroe and The Woodlands have to offer. Enjoy mature surroundings, nearby golf and neighborhood recreation amenities while still being close to the conveniences you use every day. Space, location and a pool all come together in this one!
For sale
Price cut: $9K (9/30)
$290,000
550 Gunston Ct, Conroe, TX 77302
4beds
2,562sqft
Single Family Residence
Built in 1973
9,861 Square Feet Lot
$287,400 Zestimate®
$113/sqft
$86/mo HOA
What's special
Updated roofPrimary bedroom downstairsCovered patioMature surroundings
- 47 days
- 2,383
- 281
Zillow last checked:
Listing updated:
Listed by:
Erica McLane TREC #0816366 361-326-6022,
CB&A, Realtors
Source: HAR,MLS#: 19389368
Facts & features
Interior
Bedrooms & bathrooms
- Bedrooms: 4
- Bathrooms: 3
- Full bathrooms: 2
- 1/2 bathrooms: 1
Primary bedroom
- Level: First
- Area: 176
- Dimensions: 16 x 11
Bedroom
- Level: Second
- Area: 168
- Dimensions: 12 x 14
Bedroom
- Level: Second
- Area: 140
- Dimensions: 10 x 14
Bedroom
- Level: Second
- Area: 132
- Dimensions: 11 x 12
Other
- Level: First
- Area: 154
- Dimensions: 14 x 11
Breakfast
- Level: First
- Area: 90
- Dimensions: 9 x 10
Den
- Level: First
- Area: 247
- Dimensions: 19 x 13
Dining room
- Level: First
- Area: 130
- Dimensions: 10 x 13
Kitchen
- Level: First
- Area: 110
- Dimensions: 11 x 10
Living room
- Level: First
- Area: 300
- Dimensions: 25 x 12
Primary bath
- Level: First
- Area: 72
- Dimensions: 8 x 9
Utility room
- Level: First
- Area: 54
- Dimensions: 9 x 6
Heating
- Natural Gas
Cooling
- Ceiling Fan(s), Electric
Appliances
- Included: ENERGY STAR Qualified Appliances, Disposal, Refrigerator, Electric Oven, Electric Range, Dishwasher
- Laundry: Electric Dryer Hookup, Gas Dryer Hookup, Washer Hookup
Features
- Crown Molding, 3 Bedrooms Up, En-Suite Bath, Primary Bed - 1st Floor
- Flooring: Carpet, Tile
- Windows: Window Coverings
- Number of fireplaces: 1
- Fireplace features: Gas
Interior area
- Total structure area: 2,562
- Total interior livable area: 2,562 sqft
Video & virtual tour
Property
Parking
- Total spaces: 2
- Parking features: Garage, Additional Parking, Garage Door Opener
- Attached garage spaces: 2
Features
- Stories: 2
- Patio & porch: Covered, Patio/Deck
- Exterior features: Sprinkler System
- Has private pool: Yes
- Pool features: Gunite
- Fencing: Back Yard
Lot
- Size: 9,861 Square Feet
- Features: Back Yard, Corner Lot, Cul-De-Sac, Near Golf Course, Subdivided, 0 Up To 1/4 Acre
Details
- Parcel number: 146325
Construction
Type & style
- Home type: SingleFamily
- Architectural style: Traditional
- Property subtype: Single Family Residence
Materials
- Batts Insulation, Brick, Wood Siding
- Foundation: Slab
- Roof: Composition
Condition
- New construction: No
- Year built: 1973
Utilities & green energy
- Sewer: Public Sewer
- Water: Public, Water District
Green energy
- Energy efficient items: Attic Vents, Thermostat
Community & HOA
Community
- Features: Subdivision Tennis Court
- Subdivision: River Plantation 02
HOA
- Has HOA: Yes
- Amenities included: Basketball Court, Clubhouse, Golf Course, Playground, Pool, Tennis Court(s)
- HOA fee: $257 quarterly
Location
- Region: Conroe
Financial & listing details
- Price per square foot: $113/sqft
- Tax assessed value: $374,314
- Annual tax amount: $8,377
- Date on market: 8/21/2026
- Listing terms: Cash,Conventional
- Ownership: Full Ownership
- Road surface type: Asphalt
Estimated market value
$287,400
$273,000 - $302,000
$2,265/mo
Price history
| Date | Event | Price |
|---|---|---|
| 9/30/2026 | Price change | $290,000-3%$113/sqft |
Source:  HAR #19389368 Report a problem HAR #19389368 Report a problem | ||
| 8/21/2026 | Listed for sale | $299,000-14.6%$117/sqft |
Source: HAR #19389368 Report a problem | ||
| 2/27/2026 | Listing removed | $2,000$1/sqft |
Source: Zillow Rentals Report a problem | ||
| 2/23/2026 | Listed for rent | $2,000-16.7%$1/sqft |
Source: Zillow Rentals Report a problem | ||
| 5/30/2024 | Listing removed | -- |
Source: HAR #75876691 Report a problem | ||
| 5/19/2024 | Listing removed | -- |
Source:  HAR #34836310 Report a problem HAR #34836310 Report a problem | ||
| 5/10/2024 | Listed for rent | $2,400$1/sqft |
Source: HAR #34836310 Report a problem | ||
| 4/29/2024 | Listing removed | -- |
Source: HAR #95397131 Report a problem | ||
| 4/23/2024 | Listed for sale | $350,000$137/sqft |
Source: HAR #95397131 Report a problem | ||
| 4/12/2024 | Pending sale | $350,000$137/sqft |
Source: HAR #95397131 Report a problem | ||
| 4/2/2024 | Price change | $350,000-5.4%$137/sqft |
Source: HAR #95397131 Report a problem | ||
| 3/20/2024 | Price change | $370,000-1.3%$144/sqft |
Source: HAR #95397131 Report a problem | ||
| 3/1/2024 | Price change | $375,000-3.8%$146/sqft |
Source: HAR #95397131 Report a problem | ||
| 2/16/2024 | Price change | $390,000-2.5%$152/sqft |
Source: HAR #95397131 Report a problem | ||
| 2/4/2024 | Price change | $400,000-6.8%$156/sqft |
Source: HAR #95397131 Report a problem | ||
| 1/30/2024 | Listed for sale | $429,000+36.2%$167/sqft |
Source: HAR #95397131 Report a problem | ||
| 2/9/2023 | Listing removed | -- |
Source: HAR #22203077 Report a problem | ||
| 12/6/2022 | Pending sale | $315,000$123/sqft |
Source: HAR #22203077 Report a problem | ||
| 11/18/2022 | Price change | $315,000-1.3%$123/sqft |
Source: HAR #22203077 Report a problem | ||
| 10/25/2022 | Price change | $319,000-1.2%$125/sqft |
Source: HAR #22203077 Report a problem | ||
| 10/11/2022 | Price change | $323,000-1.5%$126/sqft |
Source: HAR #22203077 Report a problem | ||
| 9/16/2022 | Price change | $328,000-2.1%$128/sqft |
Source: HAR #22203077 Report a problem | ||
| 8/26/2022 | Listed for sale | $335,000+15.6%$131/sqft |
Source: HAR #22203077 Report a problem | ||
| 7/2/2020 | Listing removed | $289,900$113/sqft |
Source: Target Realty, Inc. #81999685 Report a problem | ||
Public tax history
| Year | Property taxes | Tax assessment |
|---|---|---|
| 2025 | $8,377 +18.4% | $374,314 +16.9% |
| 2024 | $7,075 +15.6% | $320,132 -3% |
| 2023 | $6,122 | $330,000 +10% |
| 2022 | -- | $300,000 +6% |
| 2021 | $5,564 +44.7% | $283,000 +64.3% |
| 2020 | $3,846 +139.9% | $172,270 +3.4% |
| 2019 | $1,603 -35.7% | $166,610 +10% |
| 2018 | $2,495 +58% | $151,460 |
| 2017 | $1,579 -1.5% | $151,460 |
| 2016 | $1,602 -10.3% | $151,460 |
| 2015 | $1,786 | $151,460 |
| 2014 | $1,786 | $151,460 +5.6% |
| 2013 | -- | $143,370 |
| 2012 | -- | $143,370 |
| 2011 | -- | $143,370 |
| 2010 | -- | $143,370 |
| 2009 | -- | $143,370 +7.1% |
| 2008 | -- | $133,820 -6.7% |
| 2007 | -- | $143,370 +29.6% |
| 2006 | -- | $110,590 |
| 2005 | -- | $110,590 |
| 2004 | -- | $110,590 |
| 2003 | -- | $110,590 |
| 2002 | -- | $110,590 |
| 2001 | -- | $110,590 |
Find assessor info on the county website
Monthly payment
Est. payment
Payment breakdown
Explore the cost of this home by adjusting the details. Changes won't be saved.Climate risks
Neighborhood: River Plantation
Nearby schools
Schools provided by the listing agent
- Elementary: Wilkinson Elementary School
- Middle: Stockton Junior High School
- High: Conroe High School
Source: HAR. This data may not be complete. We recommend contacting the local school district to confirm school assignments for this home.
Similar homes
- $317,9004 bd2 ba2k sqft812 Woodland Ln, Conroe, TX 77302For Sale
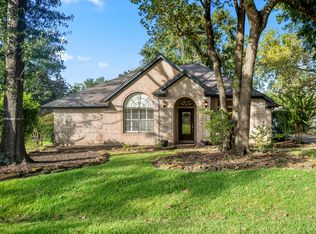 MLS ID #38463583, Melissa Cox, Real Broker, LLC. HAR
 - $286,9994 bd3 ba2.3k sqft544 Brandon Rd, Conroe, TX 77302For Sale
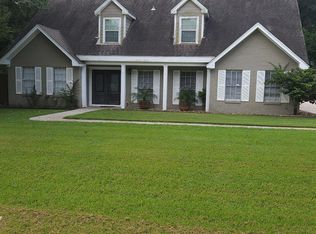 MLS ID #87149825, Laura Garcia, Casa Bonilla Realty LLC. HAR
 - $253,9994 bd3 ba2k sqft727 Angelina Dr, Conroe, TX 77302For Sale
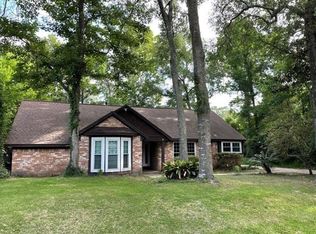 MLS ID #98034961, Michael Kia, HomeSmart. HAR
 - $325,0004 bd3 ba3k sqft826 Stone Mountain Dr, Conroe, TX 77302For Sale
 MLS ID #26098125, Demetria Gaines, HomeSmart. HAR
