BRAND-NEW CONSTRUCTION – MODERN LIVING AT ITS BEST! Be the first to call this beautiful 2026 home yours! Featuring 3 bedrooms, 2 bathrooms, and 1,399 sq. ft. of thoughtfully designed living space, this stunning home offers a bright open-concept layout, elegant quartz countertops, stainless steel appliances, and NO CARPET throughout! Enjoy modern finishes, stylish design, and low-maintenance living. Conveniently located in Saint Cloud, close to shopping, dining, and major roadways. Everything is brand new and ready for you to move in! Don't miss this incredible opportunity. Schedule your private showing today!
New construction
$385,900
550 ORANGE AVENUE, ST CLOUD, FL 34769
3beds
1,397sqft
Single Family Residence
Built in 2026
5,663 Square Feet Lot
$-- Zestimate®
$276/sqft
$-- HOA
What's special
Modern finishesStylish designElegant quartz countertopsBright open-concept layoutStainless steel appliances
- 4 days
- 142
- 10
Zillow last checked:
Listing updated:
Listed by:
Georgina Pinango 407-310-0374,
ROMAN'S PRO REALTY LLC 407-610-1970
Source: Stellar MLS,MLS#: O6454603 Originating MLS: Osceola
Facts & features
Interior
Bedrooms & bathrooms
- Bedrooms: 3
- Bathrooms: 2
- Full bathrooms: 2
Primary bedroom
- Features: Walk-In Closet(s)
- Level: First
- Area: 162.84 Square Feet
- Dimensions: 11.8x13.8
Bedroom 2
- Features: Built-in Closet
- Level: First
- Area: 121 Square Feet
- Dimensions: 11x11
Bedroom 3
- Features: Built-in Closet
- Level: First
- Area: 121 Square Feet
- Dimensions: 11x11
Great room
- Features: No Closet
- Level: First
Kitchen
- Features: No Closet
- Level: First
- Area: 360.24 Square Feet
- Dimensions: 15.8x22.8
Heating
- Central
Cooling
- Central Air
Appliances
- Included: Dishwasher, Disposal, Microwave, Range, Refrigerator
- Laundry: Laundry Closet
Features
- Open Floorplan, Thermostat, Walk-In Closet(s)
- Flooring: Ceramic Tile
- Doors: Sliding Doors
- Has fireplace: No
Interior area
- Total structure area: 1,699
- Total interior livable area: 1,397 sqft
Video & virtual tour
Property
Parking
- Total spaces: 1
- Parking features: Garage - Attached
- Has attached garage: Yes
- Carport spaces: 1
Features
- Levels: One
- Stories: 1
Lot
- Size: 5,663 Square Feet
Details
- Parcel number: 012630495000012617
- Zoning: 0
- Special conditions: None
Construction
Type & style
- Home type: SingleFamily
- Property subtype: Single Family Residence
Materials
- Block, Concrete
- Foundation: Concrete Perimeter, Slab
- Roof: Shingle
Condition
- Completed
- New construction: Yes
- Year built: 2026
Utilities & green energy
- Sewer: Public Sewer
- Water: Public
- Utilities for property: Electricity Available
Community & HOA
Community
- Pet fee: $0 monthly
- Subdivision: S L & I C
HOA
- Has HOA: No
Location
- Region: Saint Cloud
Financial & listing details
- Price per square foot: $276/sqft
- Annual tax amount: $788
- Date on market: 11/5/2026
- Cumulative days on market: 5 days
- Listing terms: Cash,Conventional,FHA,VA Loan
- Ownership: Fee Simple
- Total actual rent: 0
- Electric utility on property: Yes
- Road surface type: Asphalt
Estimated market value
Not available
Estimated sales range
Not available
Not available
Price history
| Date | Event | Price |
|---|---|---|
| 11/5/2026 | Listed for sale | $385,900$276/sqft |
Source:  Stellar MLS #O6454603 Report a problem | ||
Public tax history
Tax history is unavailable.
Monthly payment
Est. payment
Payment breakdown
Explore the cost of this home by adjusting the details. Changes won't be saved.Climate risks
Neighborhood: 34769
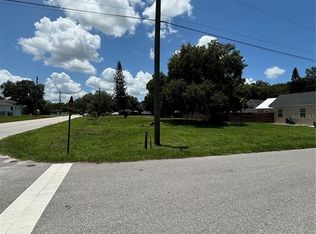

Similar homes
- $379,9003 bd2 ba1.6k sqft405 COLUMBIA AVENUE, ST CLOUD, FL 34769For Sale
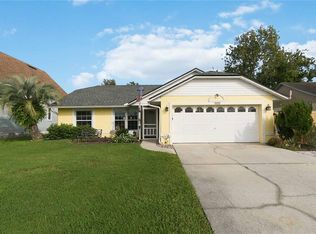
 MLS ID #S5159117, Sherry Feck, WEICHERT REALTORS HALLMARK PRO. Stellar MLS
- $339,8003 bd2 ba1.4k sqft922 DELAWARE AVENUE, ST CLOUD, FL 34769For Sale
 MLS ID #O6409604, Octavio Abreu, NORKIS & CO REALTY. Stellar MLS
- $340,0003 bd2 ba1.3k sqft1601 WYOMING AVENUE, ST CLOUD, FL 34769For Sale
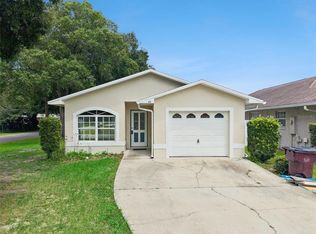 MLS ID #O6431441, Chris Creegan, CREEGAN GROUP. Stellar MLS
- $394,9904 bd2 ba1.7k sqft1948 SOUTHBURY DRIVE, KISSIMMEE, FL 34744New Construction
 MLS ID #O6455129, Stephen Cline, DR HORTON REALTY OF CENTRAL FLORIDA LLC. Stellar MLS
- $397,9904 bd2 ba1.7k sqft1944 SOUTHBURY DRIVE, KISSIMMEE, FL 34744New ConstructionStellar MLS
- $420,0003 bd2 ba1.3k sqft6360 JESS COURT, ST CLOUD, FL 34771For SaleMLS ID #S5157521, Frank Holloway, M & N HOLLOWAY. Stellar MLS
- $340,0003 bd2 ba1.2k sqft169 CITRUS DRIVE, KISSIMMEE, FL 34743For SaleMLS ID #O6448805, Chris Creegan, CREEGAN GROUP. Stellar MLS
- $399,9903 bd2 ba1.6k sqft4542 EAGLE PERCH COURT, ST CLOUD, FL 34772New ConstructionStellar MLS
- $394,0003 bd2 ba1.5k sqft3122 EAGLE HAMMOCK CIRCLE, KISSIMMEE, FL 34743For SaleMLS ID #S5156116, Juan Urdaneta, AROD PARTNERS REALTY. Stellar MLS
- $380,0004 bd3 ba2k sqft5447 PINE LILLY DRIVE, ST CLOUD, FL 34771For SaleMLS ID #S5154082, Steve Pugh, EXP REALTY LLC. Stellar MLS
- $395,0003 bd2 ba1.5k sqft1937 HOWARD MESA DRIVE, KISSIMMEE, FL 34744New ConstructionStellar MLS
- $380,0003 bd3 ba1.9k sqft6452 SPRUCEPINE LANE, ST CLOUD, FL 34771For SaleMLS ID #O6442214, Ariel Vargas, EXP REALTY LLC. Stellar MLS
- $375,0004 bd2 ba1.9k sqft6658 SYREETA LANE, ST CLOUD, FL 34773For SaleMLS ID #S5150845, Kimberly Gamble, CORCORAN CONNECT LLC. Stellar MLS
- $395,0004 bd2 ba1.8k sqft2661 ELLEN AVENUE, KISSIMMEE, FL 34744For SaleMLS ID #O6399716, Chris Sheedy, COLDWELL BANKER REALTY. Stellar MLS
- $400,0003 bd2 ba1.5k sqft1933 HOWARD MESA DRIVE, KISSIMMEE, FL 34744New ConstructionStellar MLS
- $419,9004 bd3 ba1.8k sqft5563 SABAL DRIVE, ST CLOUD, FL 34771For SaleMLS ID #S5157119, Maria Genao Santos, VITAL REALTY GROUP INC. Stellar MLS
- $398,9903 bd2 ba1.5k sqft1543 BEECHMONT DRIVE, KISSIMMEE, FL 34744New ConstructionMLS ID #O6442514, Stephen Cline, DR HORTON REALTY OF CENTRAL FLORIDA LLC. Stellar MLS
- $409,9973 bd2 ba1.5k sqft1828 KINDLE STREET, KISSIMMEE, FL 34744New ConstructionMLS ID #O6442520, Stephen Cline, DR HORTON REALTY OF CENTRAL FLORIDA LLC. Stellar MLS
- $355,0004 bd2 ba1.8k sqft810 CABARET COURT, KISSIMMEE, FL 34759For SaleMLS ID #O6455254, Kevin Betancourt Torres, LA ROSA REALTY CENTRAL FLORIDA LLC. Stellar MLS
- $364,5003 bd2 ba1.2k sqft2455 PARSONS POND CIRCLE, KISSIMMEE, FL 34743For SaleMLS ID #S5154735, Edwin Gomez, REAL BROKER, LLC. Stellar MLS
