Located on a cul-de-sac, this impressive 4-bedroom, 3-bath home offers an exceptional blend of space, versatility, and thoughtful finishes. The well-appointed layout features finished living space across two levels with a natural, comfortable flow throughout. The main level includes 3 bedrooms, 2 full baths, and the primary living areas.The fully finished lower level is a standout feature, providing approximately 1,400 square feet of beautifully finished additional living space. Complete with a bedroom, bonus room, spacious living area, full bath, built-in dog house, laundry room and a stylish second kitchen featuring quartz countertops and walk-in pantry storage, this space offers endless flexibility. It is ideal for a potential in-law suite, multigenerational living, private guest accommodations, home office space, or a possible ADU conversion (subject to applicable approvals and permitting). Outside, a long driveway provides ample off-street parking. The property is ideally situated 0.3 miles from Pierce Beach and Route 138, combining serene local charm with quick, convenient access to area amenities and major routes.
Pending
$599,000
550 South St, Somerset, MA 02726
4beds
3,012sqft
Single Family Residence
Built in 2005
0.46 Acres Lot
$599,800 Zestimate®
$199/sqft
$-- HOA
What's special
Laundry roomFully finished lower levelBonus roomBuilt-in dog houseWalk-in pantry storageNatural comfortable flow throughoutWell-appointed layout
- 27 days
- 2,744
- 182
Likely to sell faster than
Zillow last checked:
Listing updated:
Listed by:
The Vision Group 401-648-1692,
Keller Williams South Watuppa 508-677-3233
Source: MLS PIN,MLS#: 73582511
Facts & features
Interior
Bedrooms & bathrooms
- Bedrooms: 4
- Bathrooms: 3
- Full bathrooms: 3
Heating
- Baseboard, Natural Gas
Cooling
- Window Unit(s), Heat Pump
Appliances
- Included: Gas Water Heater, Oven, Dishwasher, Microwave, Range, Refrigerator, Washer, Dryer, Other
Features
- Flooring: Wood, Other
- Basement: Full,Finished
- Has fireplace: No
Interior area
- Total structure area: 3,012
- Total interior livable area: 3,012 sqft
- Finished area above ground: 1,612
- Finished area below ground: 1,400
Property
Parking
- Total spaces: 6
- Parking features: Paved Drive, Off Street
- Uncovered spaces: 6
Features
- Patio & porch: Porch, Deck
- Exterior features: Porch, Deck, Other
- Fencing: Fenced/Enclosed
- Waterfront features: River, 1/10 to 3/10 To Beach, Beach Ownership(Public, Other (See Remarks))
Lot
- Size: 0.46 Acres
- Features: Corner Lot, Wooded, Other
Details
- Parcel number: M:0D4 L:0042,4521045
- Zoning: R1
Construction
Type & style
- Home type: SingleFamily
- Architectural style: Ranch
- Property subtype: Single Family Residence
Materials
- Frame
- Foundation: Concrete Perimeter
- Roof: Shingle
Condition
- Year built: 2005
Utilities & green energy
- Sewer: Public Sewer
- Water: Public
Community & HOA
Community
- Features: Shopping, Park
HOA
- Has HOA: No
Location
- Region: Somerset
Financial & listing details
- Price per square foot: $199/sqft
- Tax assessed value: $489,200
- Annual tax amount: $6,506
- Date on market: 9/25/2026
- Exclusions: Hot Tub, Ring Door Bell, Main Level Dishwasher & Refrigerator Washer/Dryer To Not Pass With Sale.
Estimated market value
$599,800
$570,000 - $630,000
$3,298/mo
Price history
| Date | Event | Price |
|---|---|---|
| 10/15/2026 | Pending sale | $599,000$199/sqft |
Source: MLS PIN #73582511 Report a problem | ||
| 9/25/2026 | Listed for sale | $599,000+79.9%$199/sqft |
Source: MLS PIN #73582511 Report a problem | ||
| 12/6/2019 | Sold | $333,000-1.8%$111/sqft |
Source:  StateWide MLS RI #1239838 Report a problem | ||
| 12/6/2019 | Listed for sale | $339,000$113/sqft |
Source: CENTURY 21 Topsail Realty #72576558 Report a problem | ||
| 11/11/2019 | Pending sale | $339,000$113/sqft |
Source: CENTURY 21 Topsail Realty #72576558 Report a problem | ||
| 11/2/2019 | Price change | $339,000-5.6%$113/sqft |
Source: CENTURY 21 Topsail Realty #72576558 Report a problem | ||
| 10/25/2019 | Price change | $359,000-5.5%$119/sqft |
Source: CENTURY 21 Topsail Realty #72576558 Report a problem | ||
| 10/22/2019 | Listed for sale | $379,900+20.6%$126/sqft |
Source: CENTURY 21 Topsail Realty #72576558 Report a problem | ||
| 8/8/2016 | Listing removed | $314,900$105/sqft |
Source: KAM Realty #71985418 Report a problem | ||
| 4/16/2016 | Price change | $314,900-3.1%$105/sqft |
Source: KAM Realty #71985418 Report a problem | ||
| 4/8/2016 | Listed for sale | $324,900$108/sqft |
Source: KAM Realty #71985418 Report a problem | ||
Public tax history
| Year | Property taxes | Tax assessment |
|---|---|---|
| 2025 | $6,506 +6.8% | $489,200 +2.7% |
| 2024 | $6,094 +13.5% | $476,500 +12.5% |
| 2023 | $5,370 +7.6% | $423,500 +12.8% |
| 2022 | $4,989 -1.1% | $375,400 +9.2% |
| 2021 | $5,046 +0.4% | $343,700 +4.1% |
| 2020 | $5,027 -11.2% | $330,300 +6.5% |
| 2019 | $5,658 +9.7% | $310,000 +1.9% |
| 2018 | $5,158 +3.2% | $304,100 +5.8% |
| 2017 | $4,999 -0.6% | $287,300 |
| 2016 | $5,031 +7.5% | $287,300 +6.5% |
| 2015 | $4,679 -27.6% | $269,700 +0.7% |
| 2014 | $6,467 +55.7% | $267,800 -3% |
| 2013 | $4,154 +16.7% | $276,200 -1.5% |
| 2012 | $3,560 +3.9% | $280,500 -2.3% |
| 2011 | $3,428 +0.5% | $287,100 -5.9% |
| 2010 | $3,412 | $305,200 -6.2% |
| 2009 | $3,412 -2.1% | $325,300 -4.8% |
| 2008 | $3,486 -2.3% | $341,800 -4.2% |
| 2007 | $3,567 +188.6% | $356,700 +196.8% |
| 2006 | $1,236 | $120,200 |
Find assessor info on the county website
Monthly payment
Est. payment
Payment breakdown
Explore the cost of this home by adjusting the details. Changes won't be saved.Climate risks
Neighborhood: 02726
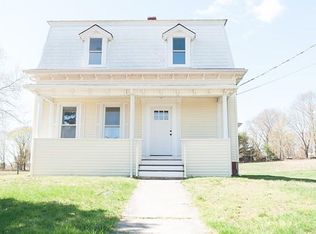
Similar homes
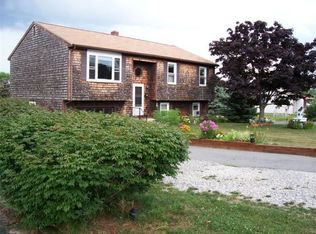
- $599,9004 bd2 ba1.9k sqft442 Eastview Ave, Somerset, MA 02726For Sale
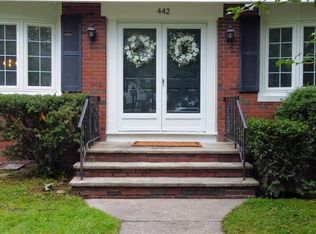
 MLS ID #1424093, Tonya Peluso, Peluso Properties. StateWide MLS RI
- $549,0004 bd3 ba2.3k sqft3320 County St, Somerset, MA 02726For Sale
 MLS ID #73578379, Philip Rebello, Keller Williams South Watuppa. MLS PIN
- $645,0005 bd3 ba3k sqft130 Winslow Ave, Somerset, MA 02726For Sale
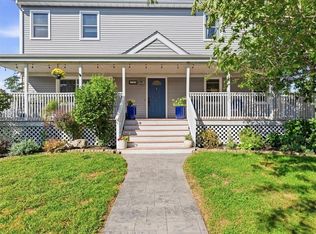 MLS ID #1423136, Julie Chalue, New England Properties. StateWide MLS RI
- $599,0003 bd2 ba1.8k sqft114 Valley Rd, Somerset, MA 02726For Sale
 MLS ID #73589783, Alton Phouvong, eXp Realty LLC - Corporate Office. MLS PIN
- $645,0004 bd3 ba2.4k sqft1475 Somerset Ave, Dighton, MA 02715For SaleMLS ID #1420127, Barbara Stamp, Residential Properties Ltd.. StateWide MLS RI
