Check out this spacious Condo located in Traditions at Lovers Lane. Boasting 1546 Square feet of living space including 2 Bedrooms and 2 full Baths. The Open Concept Design features a fully equipped kitchen with granite counter tops, custom backsplash, undermount lighting, desk area, large island and pantry. There is a beautiful fireplace flanked by bookcases in the living area. The Primary Suite offers a wonderful custom tile shower, double vanities, private water closet and a large walk in closet. The laundry room offers more cabinetry and opens to a huge storage closet. Outside you will enjoy your own private courtyard. Just across the street, you will find the Traditions Community Center that offers a fitness center, incredible pool, meeting room, tennis/pickleball courts, playground area, tennis courts and much, much more. Call for a tour today!
For sale
Price cut: $5K (8/18)
$244,900
550 Traditions Blvd, Bowling Green, KY 42103
2beds
1,546sqft
Single Family Residence
Built in 2009
1,306 Square Feet Lot
$-- Zestimate®
$158/sqft
$-- HOA
What's special
- 23 days |
- 82 |
- 2 |
Zillow last checked:
Listing updated:
Listed by:
Lesli C Mitchell 270-535-2055,
Coldwell Banker Legacy Group
Source: RASK,MLS#: RA20264556
Facts & features
Interior
Bedrooms & bathrooms
- Bedrooms: 2
- Bathrooms: 2
- Full bathrooms: 2
- Main level bathrooms: 2
- Main level bedrooms: 2
Primary bedroom
- Level: Main
- Area: 205.42
- Dimensions: 14.17 x 14.5
Bedroom 2
- Level: Main
- Area: 219.38
- Dimensions: 16.25 x 13.5
Primary bathroom
- Level: Main
Bathroom
- Features: Double Vanity, Granite Counters, Separate Shower, Walk-In Closet(s)
Kitchen
- Features: Granite Counters, Bar
- Level: Main
Living room
- Level: Main
- Area: 562.5
- Dimensions: 25 x 22.5
Heating
- Forced Air, Natural Gas
Cooling
- Central Electric
Appliances
- Included: Dishwasher, Disposal, Microwave, Refrigerator, Self Cleaning Oven, Gas Water Heater, Tankless Water Heater
- Laundry: Laundry Room
Features
- Bookshelves, Ceiling Fan(s), Closet Light(s), Split Bedroom Floor Plan, Walk-In Closet(s), Walls (Dry Wall), Eat-in Kitchen, Kitchen/Dining Combo, Living/Dining Combo
- Flooring: Carpet, Hardwood, Tile
- Doors: Insulated Doors
- Windows: Thermo Pane Windows, Partial Window Treatments
- Basement: None
- Number of fireplaces: 1
- Fireplace features: 1, Gas Log-Natural
Interior area
- Total structure area: 1,546
- Total interior livable area: 1,546 sqft
Property
Parking
- Parking features: None
Accessibility
- Accessibility features: 1st Floor Bathroom
Features
- Exterior features: Courtyard, Lighting, Landscaping, Outdoor Lighting
- Pool features: Community
- Fencing: None
- Body of water: None
Lot
- Size: 1,306 Square Feet
- Features: Adjacent to Park, Tennis Court, Recreational Area, Subdivided
Details
- Additional structures: Tennis Court(s)
- Parcel number: 052A11066A
Construction
Type & style
- Home type: SingleFamily
- Property subtype: Single Family Residence
Materials
- Cement Siding, Fiber Cement
- Foundation: Slab
- Roof: Dimensional
Condition
- New Construction
- New construction: No
- Year built: 2009
Utilities & green energy
- Sewer: City
- Water: City
- Utilities for property: Cable Connected
Community & HOA
Community
- Features: Sidewalks
- Security: Smoke Detector(s)
- Subdivision: Traditions
HOA
- Has HOA: Yes
- Amenities included: Playground, Clubhouse, Fitness Center, Pool, Tennis Court(s)
- Services included: Maintenance Grounds
Location
- Region: Bowling Green
Financial & listing details
- Price per square foot: $158/sqft
- Price range: $244.9K - $244.9K
- Date on market: 7/29/2026
- Road surface type: Other
Estimated market value
Not available
Estimated sales range
Not available
Not available
Price history
| Date | Event | Price |
|---|---|---|
| 8/18/2026 | Price change | $244,900-2%$158/sqft |
Source:  RASK #RA20264556 Report a problem RASK #RA20264556 Report a problem | ||
| 7/30/2026 | Listed for sale | $249,900$162/sqft |
Source: RASK #RA20264556 Report a problem | ||
Public tax history
Tax history is unavailable.
Monthly payment
Est. payment
Payment breakdown
Explore the cost of this home by adjusting the details. Changes won't be saved.Climate risks
Neighborhood: 42103
Nearby schools
GreatSchools rating
- 8/10Briarwood Elementary SchoolGrades: PK-6Distance: 1 mi
- 10/10Drakes Creek Middle SchoolGrades: 7-8Distance: 2.5 mi
- 10/10Greenwood High SchoolGrades: 9-12Distance: 2.3 mi
Schools provided by the listing agent
- Elementary: Briarwood
- Middle: Drakes Creek
- High: Greenwood
Source: RASK. This data may not be complete. We recommend contacting the local school district to confirm school assignments for this home.
- $269,7002 bd2 ba1.5k sqft550 Traditions Blvd APT 101, Bowling Green, KY 42103Off Market
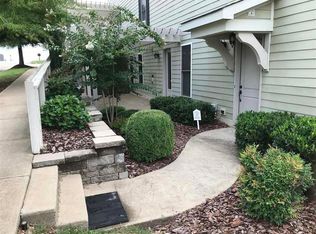
- $189,9002 bd2 ba1.5k sqft550 Traditions Blvd APT 202, Bowling Green, KY 42103Off Market

- $--2 bd2 ba1.3k sqft570 Traditions Blvd #103, Bowling Green, KY 42103Off Market
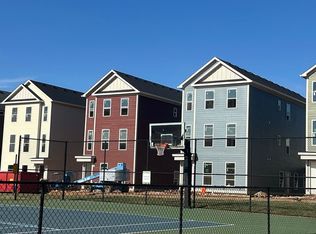
- $--2 bd2 ba1.1k sqft570 Traditions Blvd #201, Bowling Green, KY 42103Off Market

- $--2 bd2 ba1.1k sqft570 Traditions Blvd #401, Bowling Green, KY 42103Off Market
- $--2 bd2 ba1.1k sqft570 Traditions Blvd #301, Bowling Green, KY 42103Off Market
- $--2 bd2 ba1.1k sqft570 Traditions Blvd #202, Bowling Green, KY 42103Off Market
- $--2 bd2 ba1.3k sqft570 Traditions Blvd #303, Bowling Green, KY 42103Off Market
A local agent can set up tours, give advice and negotiate with sellers.
A local lender can help you make sure your offer is ready when you are.
Similar homes
- $--3 bd2 ba1.3k sqft268 Rosie St, Bowling Green, KY 42103AuctionServiceLink Auction
- $237,9003 bd2 ba1.3k sqft272 Rosie St, Bowling Green, KY 42103For Sale
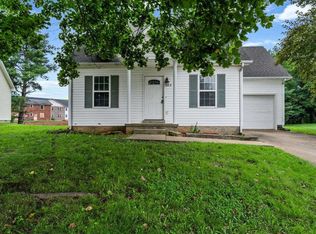
 MLS ID #RA20264545, Mary Ann Morris, Bluegrass Properties Group. RASK
 - $262,0003 bd2 ba1.3k sqft160 Betsey Anne Ct, Bowling Green, KY 42103For Sale
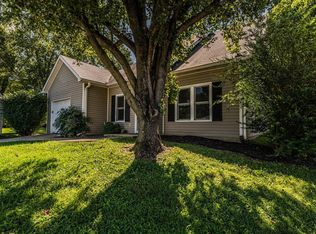 MLS ID #RA20264577, Jason C Humble, Keller Williams First Choice R. RASK
 - $245,0003 bd2 ba1.2k sqft771 River Birch Rd, Bowling Green, KY 42103For Sale
 MLS ID #RA20264676, Aida Huric, Century 21 Premier Realty Part. RASK
 - $225,9003 bd2 ba1.2k sqft171 Chipley Ct, Bowling Green, KY 42103For SaleMLS ID #RA20264059, Chelsie A Parrish, Coldwell Banker Legacy Group. RASK
- $239,9993 bd2 ba1.2k sqft477 Clifford Way, Bowling Green, KY 42103For SaleMLS ID #RA20263148, Ken Waddell, RE/MAX Real Estate Executives. RASK
- $244,9002 bd2 ba1.3k sqft208 Chippewa Dr Suite 503, Bowling Green, KY 42103For SaleMLS ID #RA20263921, Nikki Adams, Keller Williams First Choice R. RASK
- $279,0003 bd2 ba1.9k sqft1100 Magnolia St, Bowling Green, KY 42103For SaleMLS ID #RA20264981, Perry Thessen, Hunt Real Estate Group. RASK
- $269,9003 bd2 ba1.3k sqft615 Wakefield St, Bowling Green, KY 42103For SaleMLS ID #RA20263095, Jamie C Peerce, RE/MAX Real Estate Executives. RASK
- $234,5003 bd2 ba1.3k sqft881 McFadin Station St, Bowling Green, KY 42103For SaleMLS ID #RA20263871, Jason C Humble, Keller Williams First Choice R. RASK
- $235,9003 bd2 ba1.2k sqft775 River Birch Rd, Bowling Green, KY 42103For SaleMLS ID #RA20262747, Britney Pryor, BHG Realty. RASK
- $319,9003 bd2 ba1.6k sqft2426 Topeka Rd, Bowling Green, KY 42103For SaleMLS ID #RA20264997, Ann Cain, RE/MAX Real Estate Executives. RASK
- $237,5003 bd2 ba1.2k sqft664 Cherry Blossom Rd, Bowling Green, KY 42103For SaleMLS ID #RA20261075, Asher Sullivan, Coldwell Banker Legacy Group. RASK
- $247,0003 bd2 ba1.4k sqft1401 Clagett Ave, Bowling Green, KY 42104For SaleMLS ID #RA20264267, Tony M Huynh, Keller Williams First Choice R. RASK
- $309,9003 bd2 ba1.5k sqft1417 Fairview Ave, Bowling Green, KY 42103For SaleMLS ID #RA20264816, Andy A Howell, RE/MAX Real Estate Executives. RASK
- $249,9003 bd2 ba1.3k sqft1349 Kenton St, Bowling Green, KY 42101For Sale By Owner
- $254,0003 bd2 ba1.2k sqft3519 Cave Springs Ave, Bowling Green, KY 42104For SaleMLS ID #RA20263783, Jane M Parrott, RE/MAX Real Estate Executives. RASK
- $239,0003 bd2 ba1.5k sqft3627 Water Mill Ave, Bowling Green, KY 42104For SaleMLS ID #RA20262912, Sawyer Williams, Keller Williams First Choice R. RASK
- $269,0003 bd2 ba1.4k sqft869 McFadin Station St, Bowling Green, KY 42103For SaleMLS ID #RA20264731, Gabe D Graves, Keller Williams First Choice R. RASK
- $345,0003 bd2 ba2.2k sqft938 Meadowlark Ct, Bowling Green, KY 42103For SaleMLS ID #RA20264492, Ernon " Simpson, Keller Williams First Choice R. RASK
