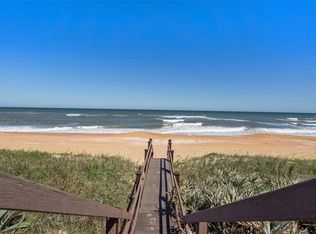
Experience the ease of coastal living in this welcoming Ormond Beach condo, just steps from the ocean. The first level features a comfortable living area with tile flooring throughout, a well-equipped kitchen with newer appliances, and a bright dining space that flows seamlessly onto a private screened porch, the perfect place to savor your morning coffee or unwind in the fresh sea air. Upstairs, you'll find two generously sized bedrooms and bathrooms, offering ample comfort and privacy. Everyday living is made simple with in-unit laundry, assigned parking, and a pet-friendly policy that caters to both full-time residents and vacationers. The community offers 3 swimming pools for relaxation, while HOA dues conveniently cover water, sewer, cable, internet, trash, and building insurance, ensuring truly hassle-free ownership. Whether you're seeking a year-round home, a beachside retreat, or an investment property with rental potential, this condo delivers an exceptional opportunity in a prime coastal location.
For sale
$130,000
5500 OCEAN SHORE BOULEVARD #UT58, ORMOND BEACH, FL 32176
2beds
1,252sqft
Condominium
Built in 1973
-- sqft lot
$-- Zestimate®
$104/sqft
$1,147/mo HOA
What's special
- 215 days |
- 363 |
- 12 |
Zillow last checked:
Listing updated:
Listed by:
Grace Barbeiro 386-334-9997,
REALTY PROS ASSURED 386-677-7653
Source: Stellar MLS,MLS#: FC315095 Originating MLS: West Volusia
Originating MLS: West Volusia
Facts & features
Interior
Bedrooms & bathrooms
- Bedrooms: 2
- Bathrooms: 3
- Full bathrooms: 2
- 1/2 bathrooms: 1
Primary bedroom
- Features: Walk-In Closet(s)
- Level: Second
- Area: 140 Square Feet
- Dimensions: 14x10
Bedroom 2
- Features: Walk-In Closet(s)
- Level: Second
- Area: 121 Square Feet
- Dimensions: 11x11
Dining room
- Level: First
- Area: 154 Square Feet
- Dimensions: 14x11
Kitchen
- Level: First
- Area: 70 Square Feet
- Dimensions: 7x10
Living room
- Level: First
- Area: 252 Square Feet
- Dimensions: 18x14
Heating
- Central
Cooling
- Central Air
Appliances
- Included: Range, Refrigerator
- Laundry: Inside
Features
- Ceiling Fan(s)
- Flooring: Carpet, Tile
- Doors: Sliding Doors
- Has fireplace: No
Interior area
- Total structure area: 1,348
- Total interior livable area: 1,252 sqft
Video & virtual tour
Property
Features
- Levels: Two
- Stories: 2
- Exterior features: Balcony
- Has private pool: Yes
- Pool features: In Ground
- Spa features: In Ground
- Waterfront features: Beach Access
Details
- Parcel number: 32080101C340
- Zoning: RES
- Special conditions: None
Construction
Type & style
- Home type: Condo
- Property subtype: Condominium
- Attached to another structure: Yes
Materials
- Block
- Foundation: Slab
- Roof: Other
Condition
- Completed
- New construction: No
- Year built: 1973
Utilities & green energy
- Sewer: Public Sewer
- Water: Public
- Utilities for property: Cable Connected, Electricity Connected, Sewer Connected, Water Connected
Community & HOA
Community
- Features: Pool
- Pet fee: $0 monthly
- Subdivision: KINGSTON SHORES PH 01
HOA
- Has HOA: Yes
- Services included: Cable TV, Maintenance Grounds, Pest Control, Pool Maintenance, Sewer, Trash, Water
- HOA fee: $1,147 monthly
- HOA name: Kingston Shores
Location
- Region: Ormond Beach
Financial & listing details
- Price per square foot: $104/sqft
- Tax assessed value: $95,906
- Annual tax amount: $1,322
- Date on market: 1/7/2026
- Cumulative days on market: 210 days
- Listing terms: Cash,Conventional
- Ownership: Fee Simple
- Total actual rent: 0
- Electric utility on property: Yes
- Road surface type: Paved
Estimated market value
Not available
Estimated sales range
Not available
$2,336/mo
Price history
| Date | Event | Price |
|---|---|---|
| 1/13/2026 | Listed for sale | $130,000+282.4%$104/sqft |
Source:  Stellar MLS #FC315095 Report a problem Stellar MLS #FC315095 Report a problem | ||
| 2/8/2002 | Sold | $34,000$27/sqft |
Source: Public Record Report a problem | ||
Public tax history
| Year | Property taxes | Tax assessment |
|---|---|---|
| 2025 | $1,323 -41.9% | $95,906 -35.9% |
| 2024 | $2,275 -10.8% | $149,523 +16.6% |
| 2023 | $2,550 +9.5% | $128,282 +10% |
| 2022 | $2,328 | $116,620 +10% |
| 2021 | -- | $106,018 +10% |
| 2020 | $2,063 | $96,380 -7.8% |
| 2019 | $2,063 +7.7% | $104,564 +28.9% |
| 2018 | $1,915 +13.4% | $81,096 +10.1% |
| 2017 | $1,688 +6.1% | $73,639 +11.9% |
| 2016 | $1,590 +6.6% | $65,829 -15.2% |
| 2015 | $1,493 -6.8% | $77,598 +8.4% |
| 2014 | $1,602 | $71,562 +1.9% |
| 2013 | -- | $70,195 +24.9% |
| 2012 | -- | $56,193 -23.2% |
| 2011 | -- | $73,200 -26.8% |
| 2010 | -- | $99,983 -9.5% |
| 2009 | -- | $110,483 -31.5% |
| 2007 | -- | $161,367 -7.7% |
| 2006 | -- | $174,918 +19.3% |
| 2005 | -- | $146,662 +62.7% |
| 2004 | -- | $90,161 +31.5% |
| 2003 | -- | $68,583 +14.5% |
| 2002 | -- | $59,901 +4.8% |
| 2001 | -- | $57,163 +8.9% |
| 2000 | -- | $52,478 |
Find assessor info on the county website
Monthly payment
Est. payment
Payment breakdown
Explore the cost of this home by adjusting the details. Changes won't be saved.Climate risks
Neighborhood: 32176
Nearby schools
GreatSchools rating
- 6/10Beachside Elementary SchoolGrades: PK-5Distance: 7.6 mi
- 5/10Ormond Beach Middle SchoolGrades: 6-8Distance: 5.7 mi
- 7/10Seabreeze High SchoolGrades: 9-12Distance: 9.1 mi
- $114,0002 bd2 ba1.2k sqft5500 Ocean Shore Blvd #UT-78, Ormond Beach, FL 32176Sold

- $178,0002 bd3 ba1.2k sqft5500 Ocean Shore Blvd APT 14, Ormond Beach, FL 32176Sold

- $108,0002 bd3 ba1.2k sqft5500 Ocean Shore Blvd #UT-17, Ormond Beach, FL 32176Sold
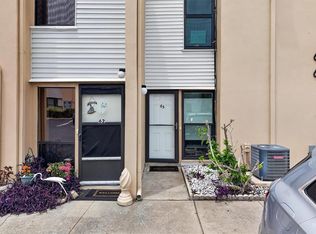
- $110,0002 bd3 ba1.2k sqft5500 Ocean Shore Blvd #UT-63, Ormond Beach, FL 32176For Sale
- $105,0002 bd3 ba1.2k sqft5500 Ocean Shore Blvd #21, Ormond Beach, FL 32176Sold
- $115,6002 bd2 ba1.2k sqft5500 Ocean Shore Blvd APT 46, Ormond Beach, FL 32176Off Market
- $--2 bd3 ba1.2k sqft5500 Ocean Shore Blvd, Ormond Beach, FL 32176Off Market
- $102,1002 bd2 ba1k sqft5500 Ocean Shore Blvd #UT-39, Ormond Beach, FL 32176Off Market
A local agent can set up tours, give advice and negotiate with sellers.
A local lender can help you make sure your offer is ready when you are.
Similar homes
- $130,0002 bd3 ba1.2k sqft5500 Ocean Shore Blvd #58, Ormond Beach, FL 32176For Sale
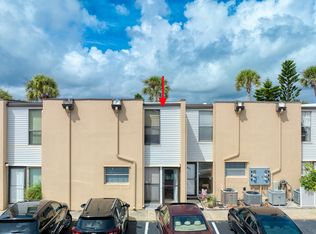
 MLS ID #1229433, Grace Barbeiro, Realty Pros Assured. DBAMLS
 - $135,0002 bd2 ba932 sqft640 N Nova Rd APT 209, Ormond Beach, FL 32174For Sale
 MLS ID #1228985, Nancy Eddy, Simply Real Estate. DBAMLS
 - $140,0002 bd2 ba975 sqft678 Wellington Station Blvd APT 58, Ormond Beach, FL 32174For Sale
 MLS ID #1226688, Marvin O Adams, Realty Pros Assured. DBAMLS
 - $157,0002 bd2 ba816 sqft3009 N HALIFAX AVENUE #1, DAYTONA BEACH, FL 32118For Sale

 MLS ID #NS1088957, David Glidewell, RE/MAX SIGNATURE. Stellar MLS
 - $130,0002 bd3 ba1.3k sqft2250 S PALMETTO AVENUE #i-11, DAYTONA BEACH, FL 32119For SaleMLS ID #S5144327, Gira Patel, KELLER WILLIAMS LEGACY REALTY. Stellar MLS
- $129,9002 bd2 ba1.2k sqft910 BIG TREE ROAD #202, SOUTH DAYTONA, FL 32119For SaleMLS ID #O6399128, Kristina Peacock, EXIT GLOBAL REALTY. Stellar MLS
- $129,9002 bd1 ba784 sqft840 CENTER AVENUE #730, DAYTONA BEACH, FL 32117For SaleMLS ID #V4950074, Jackie Balaban, RE/MAX SIGNATURE. Stellar MLS
- $135,0002 bd2 ba833 sqft1600 Big Tree Rd APT I6, Daytona Beach, FL 32119For SaleMLS ID #1229624, Kimberly Hancock, RE/MAX Signature. DBAMLS
- $120,0002 bd2 ba970 sqft900 S Peninsula Dr APT 308, Daytona Beach, FL 32118For SaleMLS ID #1228626, Judy Visnic, Keller Williams Realty Florida Partners. DBAMLS
- $174,0002 bd3 ba930 sqft10 Lynnhurst Dr APT 208, Ormond Beach, FL 32176For SaleMLS ID #1228739, Sharon Barbaro, A.H. Stone & Associates Inc. DBAMLS
- $124,9992 bd1 ba864 sqft400 OAKRIDGE BOULEVARD #60, DAYTONA BEACH, FL 32118For SaleMLS ID #S5142557, Vincenza Di Cesare De Vieira, PA, LPT REALTY, LLC. Stellar MLS
- $129,0002 bd1 ba874 sqft102 S Peninsula Dr APT 202, Daytona Beach, FL 32118For SaleMLS ID #1224207, Trey Andrews, Realty Pros Assured. DBAMLS
- $124,9002 bd3 ba1.1k sqft149 WHITE FAWN DRIVE #1490, DAYTONA BEACH, FL 32114For SaleMLS ID #V4948078, Toni Wright, ADAMS, CAMERON & CO., REALTORS. Stellar MLS
- $124,9002 bd2 ba960 sqft1600 S Palmetto Ave APT 114, South Daytona, FL 32119For SaleMLS ID #1229653, Stacey Mathews Johnson, Keller Williams Realty Florida Partners. DBAMLS
- $110,0002 bd1 ba684 sqft1302 Arroyo Pkwy, Ormond Beach, FL 32174For SaleMLS ID #1229692, Kristy Montanelli, Adams, Cameron & Co., Realtors. DBAMLS
- $145,0002 bd2 ba833 sqft1600 BIG TREE ROAD #O8, DAYTONA BEACH, FL 32119For SaleMLS ID #NS1088744, Jennifer Waldo, EXP REALTY LLC. Stellar MLS
- $150,0002 bd2 ba1k sqft404 S Beach St APT 1001, Daytona Beach, FL 32114For SaleMLS ID #1229092, Destiny Woodard, Oceans Luxury Realty Full Service LLC. DBAMLS
- $140,9992 bd2 ba1k sqft1401 S Palmetto Ave APT 300, Daytona Beach, FL 32114For SaleMLS ID #1229582, Logan Henderson, O'Brien Real Estate LLC. DBAMLS
- $130,0002 bd2 ba1.2k sqft272 Woodside Lake Dr, Ormond Beach, FL 32174For SaleMLS ID #11902042, Donovan Frantz, Weichert, Realtors - Hallmark Properties. My State MLS
- $132,0002 bd2 ba900 sqft415 N Halifax Ave APT 303, Daytona Beach, FL 32118For SaleMLS ID #1227879, Stephen Hachey, Flat Fee MLS Realty. DBAMLS
