Under contract-accepting backup offers. Bring your vision to life in this 1-bedroom, 1-bath condominium. Offering a blank canvas for renovation, this unit is the perfect opportunity to customize every detail to your own style and create the home you've been envisioning. Conveniently situated as the first unit off the elevator, the condo offers easy access and features a shared front balcony, while the living room overlooks the community pool, providing a pleasant view and plenty of natural light. Residents enjoy an active, maintenance-free lifestyle with an impressive selection of amenities, including multiple heated pools, clubhouses, fitness centers, billiards rooms, libraries, card and game rooms, tennis and pickleball courts, shuffleboard, walking paths, and a full calendar of clubs, social events, and activities designed to keep you engaged year-round. Located in the heart of St. Petersburg, you'll be just minutes from award-winning Gulf beaches, Tyrone Square Mall, grocery stores, restaurants, medical facilities, and everyday conveniences. Enjoy easy access to downtown St. Petersburg's vibrant waterfront, museums, local shops, breweries, parks, and year-round festivals, as well as nearby golf courses and Tampa International Airport. Whether you're looking for a seasonal retreat, an investment property, or your next full-time residence, this is an excellent opportunity to create a space that's truly your own while enjoying one of St. Petersburg's most established and amenity-rich 55+ communities.
Accepting backups
$50,000
5501 80TH STREET N #408, ST PETERSBURG, FL 33709
1beds
860sqft
Condominium
Built in 1973
-- sqft lot
$-- Zestimate®
$58/sqft
$560/mo HOA
What's special
- 17 days |
- 732 |
- 23 |
Likely to sell faster than
Zillow last checked:
Listing updated:
Listed by:
Collette Seitz 727-741-2550,
COMPASS FLORIDA LLC 727-380-2067
Source: Stellar MLS,MLS#: TB8532143 Originating MLS: Suncoast Tampa
Originating MLS: Suncoast Tampa
Facts & features
Interior
Bedrooms & bathrooms
- Bedrooms: 1
- Bathrooms: 1
- Full bathrooms: 1
Primary bedroom
- Features: Ceiling Fan(s), Built-in Closet
- Level: First
Primary bathroom
- Features: Tub With Shower
- Level: First
Kitchen
- Level: First
Living room
- Features: Ceiling Fan(s)
- Level: First
Heating
- Central
Cooling
- Central Air
Appliances
- Included: None
- Laundry: Common Area
Features
- Ceiling Fan(s), Living Room/Dining Room Combo, Open Floorplan
- Flooring: Concrete, Laminate, Tile
- Has fireplace: No
Interior area
- Total structure area: 860
- Total interior livable area: 860 sqft
Video & virtual tour
Property
Parking
- Parking features: Covered, Open
- Has uncovered spaces: Yes
Features
- Levels: One
- Stories: 1
- Patio & porch: None
- Exterior features: Balcony
- Has view: Yes
- View description: Pool
Lot
- Features: Unincorporated
Details
- Parcel number: 363015279470004080
- Special conditions: Probate Listing
Construction
Type & style
- Home type: Condo
- Property subtype: Condominium
Materials
- Block, Stucco
- Foundation: Slab
- Roof: Membrane
Condition
- New construction: No
- Year built: 1973
Utilities & green energy
- Sewer: Public Sewer
- Water: Public
- Utilities for property: BB/HS Internet Available, Cable Available, Electricity Available, Water Available
Community & HOA
Community
- Features: Pool
- Pet fee: $0 monthly
- Senior community: Yes
- Subdivision: FIVE TOWNS OF ST PETE
HOA
- Has HOA: Yes
- Amenities included: Clubhouse, Elevator(s), Fitness Center, Pool, Shuffleboard Court, Tennis Court(s)
- Services included: Cable TV, Common Area Taxes, Community Pool, Fidelity Bond, Gas, Insurance, Internet, Maintenance Structure, Maintenance Grounds, Manager, Pool Maintenance, Recreational Facilities, Sewer, Trash, Water
- HOA fee: $560 monthly
- HOA name: Louis DeSantis
- HOA phone: 727-440-5225
Location
- Region: Saint Petersburg
Financial & listing details
- Price per square foot: $58/sqft
- Tax assessed value: $80,842
- Annual tax amount: $191
- Date on market: 7/30/2026
- Cumulative days on market: 13 days
- Listing terms: Cash
- Ownership: Fee Simple
- Total actual rent: 0
- Electric utility on property: Yes
- Road surface type: Asphalt
Estimated market value
Not available
Estimated sales range
Not available
$1,414/mo
Price history
| Date | Event | Price |
|---|---|---|
| 8/11/2026 | Listed for sale | $50,000$58/sqft |
Source:  Stellar MLS #TB8532143 Report a problem Stellar MLS #TB8532143 Report a problem | ||
| 8/7/2026 | Contingent | $50,000$58/sqft |
Source: Stellar MLS #TB8532143 Report a problem | ||
| 7/30/2026 | Listed for sale | $50,000+43.3%$58/sqft |
Source: Stellar MLS #TB8532143 Report a problem | ||
| 8/23/1999 | Sold | $34,900$41/sqft |
Source: Public Record Report a problem | ||
Public tax history
| Year | Property taxes | Tax assessment |
|---|---|---|
| 2025 | $191 +13.8% | $31,518 +2.9% |
| 2024 | $168 +12.4% | $30,630 +3% |
| 2023 | $149 +14% | $29,738 +3% |
| 2022 | $131 +12.8% | $28,872 +3% |
| 2021 | $116 | $28,031 +1.4% |
| 2020 | -- | $27,644 +2.3% |
| 2019 | $94 | $27,022 +1.9% |
| 2018 | $94 +13.9% | $26,518 +2.1% |
| 2017 | $82 +44.5% | $25,973 +2.1% |
| 2016 | $57 +7.4% | $25,439 +0.7% |
| 2015 | $53 +11.1% | $25,262 +0.8% |
| 2014 | $48 +3.1% | $25,062 +1.5% |
| 2013 | $46 +45.1% | $24,692 -6.4% |
| 2012 | $32 | $26,370 +1.5% |
| 2011 | -- | $25,982 +0.6% |
| 2010 | -- | $25,830 -14.9% |
| 2009 | -- | $30,369 +0.1% |
| 2008 | $118 | $30,339 +3% |
| 2007 | -- | $29,455 -34% |
| 2005 | -- | $44,600 +33.9% |
| 2004 | $53 +29% | $33,300 -0.6% |
| 2003 | $41 +169.2% | $33,500 +11.7% |
| 2002 | $15 | $30,000 +17.2% |
| 2001 | $15 | $25,600 +2% |
| 2000 | -- | $25,100 |
Find assessor info on the county website
Monthly payment
Est. payment
Payment breakdown
Explore the cost of this home by adjusting the details. Changes won't be saved.Climate risks
Neighborhood: 33709
Nearby schools
GreatSchools rating
- 5/10Marjorie Kinnan Rawlings Elementary SchoolGrades: PK-5Distance: 1.3 mi
- 4/10Pinellas Park Middle SchoolGrades: 6-8Distance: 1.3 mi
- 3/10Dixie M. Hollins High SchoolGrades: 9-12Distance: 1.7 mi
Schools provided by the listing agent
- Elementary: Rawlings Elementary-PN
- Middle: Pinellas Park Middle-PN
- High: Dixie Hollins High-PN
Source: Stellar MLS. This data may not be complete. We recommend contacting the local school district to confirm school assignments for this home.
- $197,9002 bd2 ba1.2k sqft5501 80th St N UNIT 102, Saint Petersburg, FL 33709For Sale

- $137,0001 bd1 ba860 sqft5501 80th St N UNIT 108, Saint Petersburg, FL 33709Sold

- $130,0001 bd1 ba1k sqft5501 80th St N UNIT 203, Saint Petersburg, FL 33709Sold
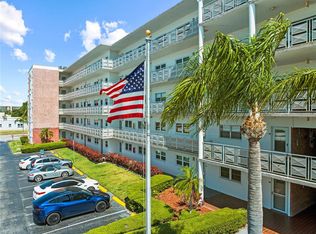
- $80,0001 bd1 ba860 sqft5501 80th St N UNIT 207, Saint Petersburg, FL 33709Sold

- $134,0002 bd2 ba1.1k sqft5501 80th St N UNIT 209, Saint Petersburg, FL 33709Sold
- $80,0001 bd1 ba1k sqft5501 80th St N UNIT 214, Saint Petersburg, FL 33709Sold
- $147,5001 bd1 ba860 sqft5501 80th St N UNIT 307, Saint Petersburg, FL 33709Sold
- $207,0002 bd2 ba1.2k sqft5501 80th St N UNIT 402, Saint Petersburg, FL 33709For Sale
- $122,5002 bd1 ba1k sqft5501 80th St N UNIT 404, Saint Petersburg, FL 33709Sold
A local agent can set up tours, give advice and negotiate with sellers.
Similar homes
- $55,0002 bd1 ba996 sqft4150 66TH STREET N #1, ST PETERSBURG, FL 33709For Sale
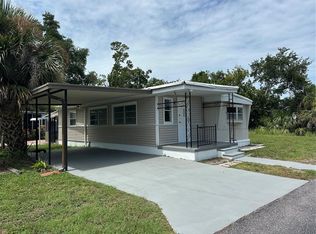
 MLS ID #TB8535506, Jeffrey Stone, LOKATION. Stellar MLS
 - $55,0001 bd1 ba696 sqft4676 66TH LANE N #20, ST PETERSBURG, FL 33709For Sale
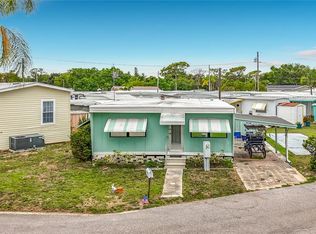 MLS ID #S5150454, Kathryn Valentine, THREE MOUNTAINS REALTY. Stellar MLS
 - $74,5001 bd1 ba835 sqft5750 80TH STREET N #D101, ST PETERSBURG, FL 33709For Sale
 MLS ID #TB8512601, Kathy Ruff, HOME SWEET HOME REAL ESTATE. Stellar MLS
 - $75,0001 bd2 ba900 sqft6800 20TH AVENUE N #505, ST PETERSBURG, FL 33710For Sale
 MLS ID #TB8538042, Judy Horvath, COLDWELL BANKER REALTY. Stellar MLS
 - $75,0001 bd1 ba1k sqft5660 80TH STREET N #B107, ST PETERSBURG, FL 33709For SaleMLS ID #TB8497030, Ugene Park, FIVE TOWNS ACTION REALTY. Stellar MLS
- $65,0001 bd1 ba640 sqft650 PINELLAS POINT DRIVE S #122, ST PETERSBURG, FL 33705For SaleMLS ID #TB8535699, Diana Shelton, LPT REALTY, LLC. Stellar MLS
- $74,9991 bd1 ba480 sqft7490 46TH AVENUE N #109, ST PETERSBURG, FL 33709For SaleMLS ID #TB8525849, Steven Sallo, LPT REALTY, LLC. Stellar MLS
- $60,0002 bd1 ba890 sqft5850 21ST STREET N #15, ST PETERSBURG, FL 33714For SaleMLS ID #TB8519617, Jessica Jurek, COASTAL PROPERTIES GROUP INTERNATIONAL. Stellar MLS
- $48,9002 bd2 ba770 sqft7111 142ND AVENUE N #25, LARGO, FL 33771For SaleMLS ID #TB8517322, Paige Valensky, YELLOWFIN REALTY. Stellar MLS
- $53,0001 bd1 ba480 sqft770 32ND AVENUE S #522, ST PETERSBURG, FL 33705For SaleMLS ID #TB8505974, Ronda Mort, OUT FAST REALTY & INVESTMENTS. Stellar MLS
- $50,9002 bd2 ba1.2k sqft2001 83rd Ave N Lot 3004, Saint Petersburg, FL 33702For SaleMLS ID #11777746, Sheila Blevins, Village Green. My State MLS
- $59,9002 bd2 ba1.1k sqft9129 49th Ave N #284, Saint Petersburg, FL 33708For SaleMLS ID #11910949, James Snyder, IRIMAX FINANCIAL LLC. My State MLS
- $52,9002 bd2 ba1.1k sqftVillage Green, Saint Petersburg, FL 33702For SaleMLS ID #11553593, Sheila Blevins, Village Green. My State MLS
- $49,9002 bd2 ba1.1k sqft601 Starkey Rd #288, Largo, FL 33771For SaleMLS ID #11925110, James Snyder, IRIMAX FINANCIAL LLC. My State MLS
- $59,9002 bd2 ba1.1k sqft9185 46th Ave N #16, Saint Petersburg, FL 33708For SaleMLS ID #11897970, James Snyder, IRIMAX FINANCIAL LLC. My State MLS
- $75,0001 bd1 ba625 sqft6000 20TH STREET #141, ST PETERSBURG, FL 33714For SaleMLS ID #TB8538656, Briana D'Alvia, REALTY ONE GROUP INNOVATION. Stellar MLS
- $69,9001 bd1 ba595 sqft4325 58TH WAY N #1525, KENNETH CITY, FL 33709For SaleMLS ID #TB8506974, Edna Goldberg, COLDWELL BANKER PICKETT FENCES REALTY. Stellar MLS
- $59,8001 bd1 ba630 sqft11485 OAKHURST ROAD #204, LARGO, FL 33774New ConstructionMLS ID #TB8530185, Joe Koebel, RE/MAX REALTEC GROUP INC. Stellar MLS
- $60,0002 bd2 ba1.2k sqft2001 N 83rd Ave Avenue N #1281, St Petersburg, FL 33702For Sale
 MLS ID #B26019645, Claudia Haggerty, Premier Listings. BeachesMLS
 - $73,0001 bd1 ba480 sqft4687 67TH STREET N #23, ST PETERSBURG, FL 33709For SaleMLS ID #TB8526552, Susie Collins, THE TENPENNY COLLECTION. Stellar MLS
