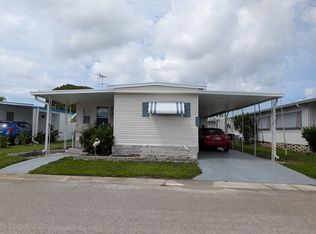
WELCOME TO HARBOR LIGHTS - WATERFRONT LIVING AT AN INCREDIBLE VALUE! Discover an exceptional opportunity to own this FULLY FURNISHED, 1,104 SQ. FT., TWO-BEDROOM, TWO-BATH home in the highly desirable Harbor Lights Waterfront Community, one of St. Petersburg's premier 55+ PET-FRIENDLY WATERFRONT COMMUNITIES. Perfectly situated DIRECTLY ACROSS FROM THE HEATED SWIMMING POOL, CLUBHOUSE, AND COMMUNITY AMENITIES, this home offers one of the most sought-after locations in the entire park. Priced substantially below comparable homes in the community, this property presents an outstanding opportunity for buyers looking to build instant equity. With JUST A LITTLE TLC, this home can quickly become anyone's dream Florida retreat while offering tremendous value in one of the area's most desirable waterfront communities. The exterior features LOW-MAINTENANCE VINYL SIDING and a durable TPO ROOF WITH A TRANSFERABLE WARRANTY, providing long-term peace of mind and added value. Comfort is ensured year-round with TWO ENERGY-EFFICIENT MINI-SPLIT AIR CONDITIONING SYSTEMS complemented by TWO WINDOW AIR CONDITIONERS, allowing customized climate control throughout the home. Step inside to discover an inviting OPEN-CONCEPT FLOOR PLAN featuring spacious living and dining areas that create an ideal setting for everyday living and entertaining. Large windows fill the home with natural light, while the expansive AIR-CONDITIONED FLORIDA ROOM provides an incredible bonus living space perfect as a second family room, game room, hobby room, home office, or entertaining area. The beautifully updated kitchen showcases GRANITE COUNTERTOPS, abundant white cabinetry, generous workspace, and a full suite of STAINLESS STEEL APPLIANCES, creating a kitchen that's both stylish and functional. The spacious primary suite offers generous closet space and an updated ensuite bath highlighted by a beautifully tiled WALK-IN SHOWER with glass enclosure and safety grab bars. A comfortable guest bedroom and second bathroom provide ideal accommodations for visiting family and friends. PROPERTY HIGHLIGHTS: -1,104 SQ. FT. - FULLY FURNISHED - TWO BEDROOMS | TWO FULL BATHS - GRANITE COUNTERTOPS - STAINLESS STEEL APPLIANCES - UPDATED WALK-IN SHOWER - LARGE AIR-CONDITIONED FLORIDA ROOM - VINYL SIDING - TPO ROOF WITH WARRANTY - TWO MINI-SPLIT AIR CONDITIONING SYSTEMS - TWO WINDOW AIR CONDITIONERS - INDOOR LAUNDRY ROOM WITH WASHER & DRYER - COVERED CARPORT - LOW-MAINTENANCE LANDSCAPING - MOVE-IN READY WITH TREMENDOUS UPSIDE Life at Harbor Lights offers far more than just a beautiful home. Residents enjoy a HEATED SWIMMING POOL, active clubhouse, shuffleboard courts, fishing pier with spectacular bridge views, waterfront picnic areas, and a vibrant social calendar. Just moments away, you'll find the Bay Pines Marina with its newly renovated boat docks and the popular Christian's On The Water Tiki Bar & Restaurant, making every day feel like a permanent vacation. Whether you're searching for a full-time residence, seasonal escape, or investment in the Florida lifestyle, this home offers an unbeatable combination of LOCATION, VALUE, SPACE, AND POTENTIAL. THIS IS ONE OF THE BEST VALUES CURRENTLY AVAILABLE IN HARBOR LIGHTS! With only MINOR TLC needed, this FULLY FURNISHED 1,104-square-foot, two-bedroom, two-bath home has all the ingredients to become someone's dream home. Offered at an EXTREMELY LOW PRICE for this outstanding waterfront community, it provides an exceptional opportunity to create immediate equity while enjoying one of St. Petersburg's most desirable WATERFRONT 55+ COMMUNITIES. Schedule your private showing today before this incredible opportunity is gone!
For sale
Price cut: $15K (9/24)
$44,900
9185 46th Ave N #16, Saint Petersburg, FL 33708
2beds
1,104sqft
Manufactured Home
Built in 1969
-- sqft lot
$-- Zestimate®
$41/sqft
$-- HOA
What's special
Fully furnishedBeautifully updated kitchenHeated swimming poolComfortable guest bedroomGranite countertopsAbundant white cabinetrySafety grab bars
- 64 days
- 812
- 54
Zillow last checked:
Listing updated:
Listed by:
James Snyder 727-520-6955,
IRIMAX FINANCIAL LLC,
Kenny Emery 727-222-2175
Source: My State MLS,MLS#: 11897970
Facts & features
Interior
Bedrooms & bathrooms
- Bedrooms: 2
- Bathrooms: 2
- Full bathrooms: 2
Rooms
- Room types: Den, Dining Room, En Suite, First Floor Bathroom, Kitchen, Laundry Room, Living Room, Master Bedroom, Private Guest Room
Kitchen
- Features: Galley
Basement
- Area: 0
Heating
- Electric, Forced Air, Zoned
Cooling
- Wall/Window Unit(s), Zoned
Appliances
- Included: Dishwasher, Disposal, Dryer, Refrigerator, Microwave, Oven, Washer, Water Heater, Stainless Steel Appliances
Features
- Laundry
- Flooring: Tile
- Doors: Doorman
- Has basement: No
- Has fireplace: No
- Furnished: Yes
Interior area
- Total structure area: 1,104
- Total interior livable area: 1,104 sqft
- Finished area above ground: 1,104
Property
Parking
- Parking features: Driveway
- Has carport: Yes
- Has uncovered spaces: Yes
Accessibility
- Accessibility features: Handicap
Features
- Patio & porch: Patio, Covered Porch, Enclosed Porch, Open Porch
- Has private pool: Yes
- Pool features: Heated, In Ground, Size(Large Pool)
- Has view: Yes
- View description: Bay, Street
- Has water view: Yes
- Water view: Bay
- Waterfront features: Bay
- Body of water: Boca Ciega Bay
Lot
- Features: Pool, Near Bus
Details
- Additional structures: Shed(s), Carport
- On leased land: Yes
- Lease amount: $1,100
Construction
Type & style
- Home type: MobileManufactured
- Property subtype: Manufactured Home
Materials
- Vinyl Siding
Condition
- New construction: No
- Year built: 1969
- Major remodel year: 2025
Utilities & green energy
- Electric: Amps(0)
- Sewer: Community
- Water: Community
Community & HOA
Community
- Features: Pool, 55 and Over, Bike Storage, Clubhouse, Laundry, Recreation Room
- Senior community: Yes
- Subdivision: South Pinellas Community Council
HOA
- Has HOA: No
- Amenities included: Pool, 55 and Over, Bike Storage, Clubhouse, Laundry, Recreation Room
Location
- Region: Saint Petersburg
Financial & listing details
- Price per square foot: $41/sqft
- Date on market: 7/22/2026
- Date available: 07/22/2026
- Listing agreement: Exclusive
Estimated market value
Not available
Estimated sales range
Not available
Not available
Price history
| Date | Event | Price |
|---|---|---|
| 9/24/2026 | Price change | $44,900-25%$41/sqft |
Source: My State MLS #11897970 Report a problem | ||
| 8/7/2026 | Price change | $59,900-14.3%$54/sqft |
Source: My State MLS #11897970 Report a problem | ||
| 7/22/2026 | Listed for sale | $69,900$63/sqft |
Source: My State MLS #11897970 Report a problem | ||
Public tax history
Tax history is unavailable.
Monthly payment
Climate risks
Neighborhood: 33708
- $--2 bd2 ba1.1k sqft9185 46th Ave N, Saint Petersburg, FL 33708Off Market
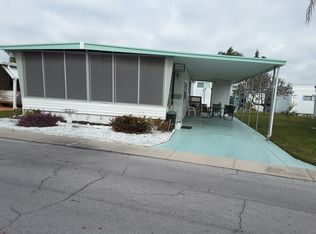
- $139,9002 bd2 ba1.3k sqft9195 47th Ave N #192, Saint Petersburg, FL 33708For Sale

- $173,0002 bd2 ba1.1k sqft9177 47th Ave N, St Petersburg, FL 33708Off Market
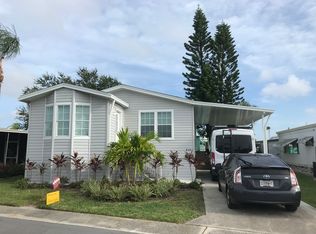
- $197,6001 bd1 ba700 sqft9131 48th Ave N, Saint Petersburg, FL 33708Off Market

Similar homes
- $45,0001 bd1 ba720 sqft7400 46th Ave N Lot 218, Saint Petersburg, FL 33709For Sale
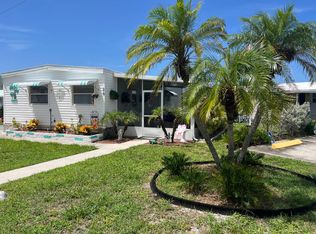 MLS ID #11931435, Daniel Pfeiffer, Sun Realty of Florida. My State MLS
 - $44,9002 bd2 ba1k sqft1071 Donegan Rd Lot 950, Largo, FL 33771For Sale
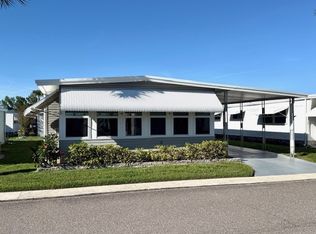 MLS ID #11961907, Randal Cramer, Lincolnshire Estates. My State MLS
 - $43,5002 bd2 ba1k sqftEldorado Village Mhp, Largo, FL 33771For Sale
 MLS ID #11971815, Sandra Lovelady, Select Mobile Home Sales. My State MLS
 - $44,9002 bd2 ba1.3k sqft16416 Us Highway 19 #1737, Clearwater, FL 33764For Sale
 MLS ID #11914236, James Snyder, IRIMAX FINANCIAL LLC. My State MLS
 - $55,0001 bd1 ba770 sqft3100 HARTFORD STREET N #114, ST PETERSBURG, FL 33713For Sale
 MLS ID #TB8517798, Trang Le, REAL BROKER, LLC. Stellar MLS
 - $60,0002 bd2 ba1.2k sqft2001 83rd Avenue N #1281, St Petersburg, FL 33702For Sale
 MLS ID #B26019645, Claudia Haggerty, Premier Listings. BeachesMLS
