SPECIAL PROMOTION $15,000 in seller concession with full price offer when closing by Aug 31, see attached flyer for additional requirements/restrictions! JTB Homes presents the Encore plan in the Woods of Albright which offers carefree living with a 2-stall garage extended 2' for ease of parking, walkout basement, covered 12'x12' Trex deck, and a 24'x12' concrete patio below. The kitchen features Wren stained lowers, Alpine painted uppers, quartz counters in Ceres, a site-built hood, LG stainless gas range, and a vertical-set tile backsplash. Living room includes a 50'' electric fireplace with stone surround. Bath 1 showcases a zero-barrier tile shower with mosaic floor, frameless Euro door, Quartz vanity top, and upgraded Gibson fixtures. Laminate flooring extends through the main living areas and bedrooms. Additional upgrades include internal blinds at the slider, dimmers, Decora switches, added disk lighting, ceiling fans, and designer hardware throughout. Other specs available.
Pending
Price cut: $10K (7/9)
$485,000
5501 Canal Ave SW #60, Grandville, MI 49418
2beds
1,484sqft
Condominium
Built in 2026
-- sqft lot
$483,800 Zestimate®
$327/sqft
$300/mo HOA
What's special
Walkout basementSite-built hoodCeiling fansQuartz counters in ceresAlpine painted uppersDecora switchesQuartz vanity top
- 63 days |
- 125 |
- 1 |
Zillow last checked:
Listing updated:
Listed by:
Constance S Bennett 616-610-3031,
Kensington Realty Group Inc. 616-727-8695
Source: MichRIC,MLS#: 26029687
Facts & features
Interior
Bedrooms & bathrooms
- Bedrooms: 2
- Bathrooms: 2
- Full bathrooms: 2
- Main level bedrooms: 2
Dining room
- Description: Formal
Heating
- Forced Air
Cooling
- Central Air, SEER 13 or Greater
Appliances
- Included: Humidifier, Dishwasher, Disposal, Microwave, Range, Refrigerator
- Laundry: Laundry Room, Main Level
Features
- Ceiling Fan(s), Center Island, Pantry
- Flooring: Carpet, Laminate, Vinyl
- Windows: Low-Emissivity Windows, Screens
- Basement: Walk-Out Access
- Number of fireplaces: 1
Interior area
- Total structure area: 1,484
- Total interior livable area: 1,484 sqft
- Finished area below ground: 0
Property
Parking
- Total spaces: 2
- Parking features: Attached, Garage Door Opener
- Garage spaces: 2
Accessibility
- Accessibility features: 36 Inch Entrance Door, Covered Entrance, Low Threshold Shower, Accessible Entrance
Features
- Stories: 1
Lot
- Features: Sidewalk, Ground Cover, Shrubs/Hedges
Details
- Parcel number: 411731175060
- Zoning description: residential
Construction
Type & style
- Home type: Condo
- Architectural style: Ranch
- Property subtype: Condominium
Materials
- Stone, Vinyl Siding
- Roof: Composition
Condition
- New Construction
- New construction: Yes
- Year built: 2026
Details
- Builder name: JTB Homes
- Warranty included: Yes
Utilities & green energy
- Sewer: Public Sewer
- Water: Public
- Utilities for property: Phone Available, Cable Available, Natural Gas Connected
Community & HOA
Community
- Security: Carbon Monoxide Detector(s), Smoke Detector(s)
- Subdivision: Albright Woods
HOA
- Has HOA: Yes
- Amenities included: End Unit
- Services included: Water, Trash, Snow Removal, Sewer, Maintenance Grounds
- HOA fee: $300 monthly
- HOA phone: 616-323-1082
Location
- Region: Grandville
Financial & listing details
- Price per square foot: $327/sqft
- Tax assessed value: $5,448
- Annual tax amount: $500
- Date on market: 6/16/2026
- Listing terms: Cash,FHA,VA Loan,Conventional
- Road surface type: Paved
Estimated market value
$483,800
$460,000 - $508,000
$2,741/mo
Price history
| Date | Event | Price |
|---|---|---|
| 8/1/2026 | Pending sale | $485,000$327/sqft |
Source:  MichRIC #26029687 Report a problem MichRIC #26029687 Report a problem | ||
| 7/9/2026 | Price change | $485,000-2%$327/sqft |
Source: MichRIC #26029687 Report a problem | ||
| 6/18/2026 | Price change | $495,000-1%$334/sqft |
Source: MichRIC #26029687 Report a problem | ||
| 6/16/2026 | Listed for sale | $500,000$337/sqft |
Source: MichRIC #26029687 Report a problem | ||
Public tax history
Tax history is unavailable.
Monthly payment
Est. payment
Payment breakdown
Explore the cost of this home by adjusting the details. Changes won't be saved.Climate risks
Neighborhood: 49418
Nearby schools
GreatSchools rating
- 7/10Grandville Century Park Learning CenterGrades: PK-6Distance: 0.3 mi
- 7/10Grandville Middle SchoolGrades: 3-8Distance: 0.8 mi
- 7/10Grandville High SchoolGrades: 9-12Distance: 1 mi
- $195,0003 bd1 ba1k sqft5511 Canal Ave SW, Wyoming, MI 49418Off Market
- $495,0003 bd3 ba2k sqft5547 Canal Ave SW #63, Wyoming, MI 49418Sold
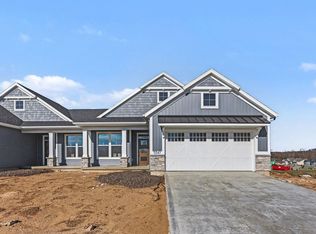
- $500,0003 bd3 ba1.5k sqft5553 Canal Ave SW #64, Wyoming, MI 49418New Construction
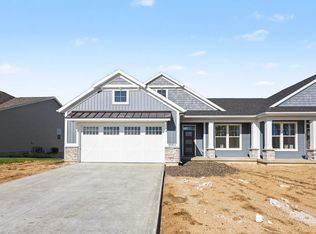
- $778,5003 bd2 ba-- sqft5480 Canal Ave SW, Wyoming, MI 49418Off Market
- $319,4003 bd2 ba1.6k sqft5542 Canal Ave SW, Wyoming, MI 49418Sold
- $201,8003 bd1 ba1.9k sqft5551 Canal Ave SW, Wyoming, MI 49418Off Market
- $497,5002 bd2 ba1.6k sqft5569 Canal Ave SW #66, Wyoming, MI 49418Sold
- $475,000-- bd-- ba-- sqft5546 Albright Ave SW, Wyoming, MI 49418Sold
A local agent can set up tours, give advice and negotiate with sellers.
Similar homes
- $509,0002 bd2 ba1.6k sqft5441 Albright Ave, Wyoming, MI 49418For Sale

 MLS ID #26039566, Kelly A Stein-Lloyd, Greenridge Realty (Caledonia). MichRIC
 - $500,0003 bd3 ba1.5k sqft5553 Canal Ave SW #64, Wyoming, MI 49418New ConstructionMLS ID #26006847, Constance S Bennett, Kensington Realty Group Inc.. MichRIC
- $477,0002 bd2 ba1.4k sqft552 Sun Vale Ln, Grandville, MI 49418New Construction
 MichRIC
 - from $454,0002 bd2 ba1.4k sqftWellington (Main Level Only) Plan, Summerset Villas East, Grandville, MI 49418New Construction
 Your Homes
 - from $445,0002 bd2 ba1.4k sqftPatterson (Main Level Only) Plan, Summerset Villas East, Grandville, MI 49418New ConstructionYour Homes
- from $640,0004 bd3 ba2.2k sqftGloryfield Plan, Kingsfield Estates, Grandville, MI 49418New ConstructionBuffum Homes
- $474,9004 bd3 ba2k sqft1695 Grove View Ln, Byron Center, MI 49315New ConstructionMichRIC
- $474,9004 bd3 ba1.8k sqft6350 Southtown Ln, Byron Center, MI 49315New ConstructionMLS ID #26025341, Michael L McGivney, Allen Edwin Realty LLC. MichRIC
- from $496,0003 bd2 ba1.5k sqftThe Grayson Plan, Alden Grove, Byron Center, MI 49315New ConstructionEastbrook Homes
- $500,0003 bd3 ba1.4k sqft3858 Ambrosia Dr SW #153, Grand Rapids, MI 49534New ConstructionMLS ID #26037935, Constance S Bennett, Kensington Realty Group Inc.. MichRIC
- $475,0003 bd3 ba1.8k sqft326 Blue Ash Ln, Coopersville, MI 49404New ConstructionMLS ID #26043313, Janice M DeVos, DeVos Realty LLC. MichRIC
- from $534,0003 bd3 ba1.9k sqftThe Marley Plan, Alden Grove, Byron Center, MI 49315New ConstructionEastbrook Homes
- $455,0003 bd2 ba1.5k sqft7849 High Knoll Dr SE, Byron Center, MI 49315For SaleMLS ID #26040050, Kelly L Hillary, Bellabay Realty (North). MichRIC
- from $469,7503 bd3 ba1.7k sqftThe Whitney Plan, Centre Stone, Byron Center, MI 49315New ConstructionBosgraaf Homes
- $469,9004 bd3 ba1.8k sqft6380 Southtown Ln, Byron Center, MI 49315New ConstructionMichRIC
- $419,9003 bd3 ba1.9k sqft1707 Thyme Dr, Byron Center, MI 49315For SaleMLS ID #26040943, Lori Anderson, Keller Williams Lakeshore. MichRIC
- from $480,0003 bd2 ba1.5k sqftThe Grayson Plan, Lowing Woods, Jenison, MI 49428New ConstructionEastbrook Homes
- $475,0003 bd2 ba1.3k sqft11488 56th Ave, Allendale, MI 49401New ConstructionMichRIC
- from $500,0003 bd2 ba1.5k sqftThe Grayson Plan, Walnut Ridge, Byron Center, MI 49315New ConstructionEastbrook Homes
- from $536,0003 bd3 ba1.9k sqftThe Marley Plan, Walnut Ridge, Byron Center, MI 49315New ConstructionEastbrook Homes
