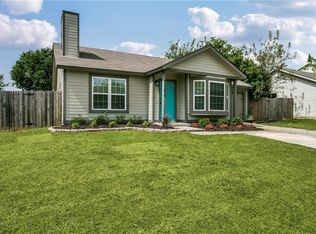
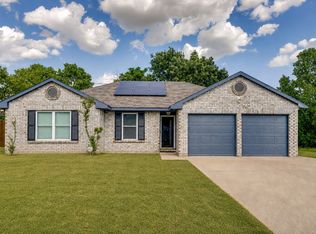
Newly remodeled home featuring extensive interior and exterior improvements completed september 2026. Exterior enhancements include full paint, double pane replacement windows, and entry doors October 2026. Systems include new HVAC condenser, heater, and water heater september 2026.
Interior layout features a redesigned kitchen equipped with custom countertops and cabinetry October 2026, opening to main living spaces with fresh interior paint and neutral flooring October 2026. Full bathroom renovations completed October 2026 include updated vanities, fixtures, and tile surrounds. Functional floor plan offering bright living spaces and attached garage parking in an established Arlington neighborhood.
For sale
$264,999
5502 Bainbridge Dr, Arlington, TX 76018
3beds
1,069sqft
Single Family Residence
Built in 1984
5,793 Square Feet Lot
$259,300 Zestimate®
$248/sqft
$-- HOA
What's special
Full paintFresh interior paintUpdated vanitiesBright living spacesNeutral flooringDouble pane replacement windowsEntry doors
- 28 days
- 928
- 174
Likely to sell faster than
Zillow last checked:
Listing updated:
Listed by:
Jack McLemore 0460808 817-283-5134,
Listing Results, LLC 817-283-5134
Source: NTREIS,MLS#: 21419943
Facts & features
Interior
Bedrooms & bathrooms
- Bedrooms: 3
- Bathrooms: 2
- Full bathrooms: 2
Primary bedroom
- Level: First
- Dimensions: 15 x 12
Bedroom
- Level: First
- Dimensions: 10 x 10
Bedroom
- Level: First
- Dimensions: 10 x 10
Primary bathroom
- Level: First
- Dimensions: 13 x 5
Other
- Level: First
- Dimensions: 10 x 5
Kitchen
- Features: Pantry, Solid Surface Counters
- Level: First
- Dimensions: 8 x 10
Living room
- Level: First
- Dimensions: 21 x 15
Utility room
- Features: Pantry
- Level: First
- Dimensions: 14 x 6
Heating
- Electric
Cooling
- Central Air, Ceiling Fan(s), Electric
Appliances
- Included: Dishwasher, Electric Range, Microwave
- Laundry: Washer Hookup, Electric Dryer Hookup, Laundry in Utility Room
Features
- Open Floorplan
- Flooring: Vinyl
- Has basement: No
- Has fireplace: No
Interior area
- Total interior livable area: 1,069 sqft
Video & virtual tour
Property
Parking
- Total spaces: 1
- Parking features: Driveway
- Attached garage spaces: 1
Features
- Levels: One
- Stories: 1
- Pool features: None
- Fencing: Wood
Lot
- Size: 5,793 Square Feet
Details
- Parcel number: 05081599
Construction
Type & style
- Home type: SingleFamily
- Architectural style: Ranch,Detached
- Property subtype: Single Family Residence
Materials
- See Remarks, Wood Siding
- Foundation: Slab
- Roof: Composition
Condition
- Resale
- Year built: 1984
Utilities & green energy
- Sewer: Public Sewer
- Water: Public
- Utilities for property: Sewer Available, Water Available
Community & HOA
Community
- Security: Smoke Detector(s)
- Subdivision: Newport Village
HOA
- Has HOA: No
Location
- Region: Arlington
Financial & listing details
- Price per square foot: $248/sqft
- Tax assessed value: $219,227
- Annual tax amount: $3,992
- Date on market: 10/24/2026
- Listing terms: Cash,Conventional,FHA,VA Loan
Estimated market value
$259,300
$246,000 - $272,000
$1,986/mo
Price history
| Date | Event | Price |
|---|---|---|
| 10/24/2026 | Listed for sale | $264,999$248/sqft |
Source: NTREIS #21419943 Report a problem | ||
| 5/18/1998 | Sold | -- |
Source: Public Record Report a problem | ||
| 11/14/1997 | Sold | -- |
Source: Public Record Report a problem | ||
Public tax history
| Year | Property taxes | Tax assessment |
|---|---|---|
| 2025 | $2,098 -4.5% | $219,227 |
| 2024 | $2,197 +11.4% | $219,227 -2.2% |
| 2023 | $1,972 -27.6% | $224,125 +19.2% |
| 2022 | $2,724 +0.8% | $188,089 +16.7% |
| 2021 | $2,703 +10% | $161,197 +10.5% |
| 2020 | $2,458 +15.1% | $145,868 -0.6% |
| 2019 | $2,135 +8.2% | $146,795 +56.7% |
| 2018 | $1,973 +11% | $93,702 -2.6% |
| 2017 | $1,778 +10.2% | $96,232 +3.6% |
| 2016 | $1,614 +3.4% | $92,860 +31.9% |
| 2015 | $1,561 | $70,400 |
| 2014 | $1,561 | $70,400 +10.2% |
| 2013 | -- | $63,900 |
| 2012 | -- | $63,900 -6.3% |
| 2011 | -- | $68,200 -0.3% |
| 2010 | -- | $68,400 -17% |
| 2009 | -- | $82,400 -1.7% |
| 2008 | -- | $83,800 +7.9% |
| 2007 | -- | $77,700 |
| 2006 | -- | $77,700 |
| 2005 | -- | $77,700 |
| 2004 | -- | $77,700 -0.3% |
| 2003 | -- | $77,900 -0.4% |
| 2002 | -- | $78,200 +16.9% |
| 2001 | -- | $66,900 +11.7% |
| 2000 | -- | $59,900 |
Find assessor info on the county website
Monthly payment
Est. payment
Payment breakdown
Explore the cost of this home by adjusting the details. Changes won't be saved.Climate risks
Neighborhood: Southeast
Nearby schools
Schools provided by the listing agent
- Elementary: Fitzgerald
- Middle: Ousley
- High: Bowie
- District: Arlington ISD
Source: NTREIS. This data may not be complete. We recommend contacting the local school district to confirm school assignments for this home.
Similar homes
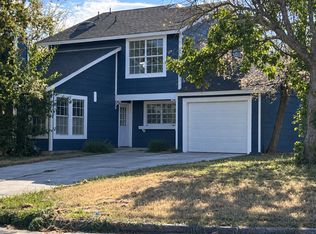
- $267,9003 bd2 ba1.2k sqft1412 Beckwith Dr, Arlington, TX 76018For Sale
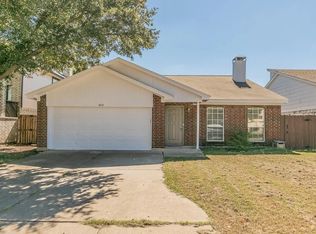 MLS ID #21428691, JAMES DAO. NTREIS
- $274,9003 bd2 ba1.5k sqft5533 Edendale Dr, Arlington, TX 76018For Sale
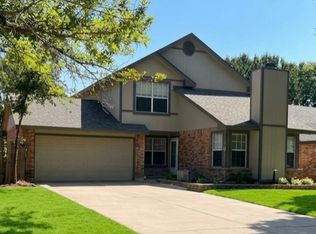 MLS ID #21391964, Ebone Barefield. NTREIS
- $299,9004 bd2 ba1.6k sqft5525 Safari Trl, Arlington, TX 76018For Sale
 MLS ID #21423868, Natasha Rico. NTREIS
- $270,0003 bd2 ba1.1k sqft6411 Brooklawn Dr, Arlington, TX 76018For Sale
 MLS ID #21358590, Kathryn Chappell. NTREIS
