Fresh. Stylish. Move-In Ready!
Welcome home to 5533 Edendale Dr in Arlington! This beautifully refreshed 3-bedroom, 2-bathroom home offers 1,501 square feet of comfortable living space, a 2-car garage, and a fresh new look that’s ready for its next chapter.
From the moment you step inside, you’ll notice the difference. The home has been thoughtfully updated with new flooring, fresh interior paint, and updated fixtures, creating a clean and inviting atmosphere throughout. The refreshed interior provides a neutral backdrop for your personal style while making this home feel truly move-in ready.
The functional layout offers plenty of space for everyday living, relaxing, and entertaining. With three bedrooms, two full baths, and a two-car garage, there’s room for both comfort and convenience.
Situated in Arlington’s 76018 area, this home puts you close to shopping, dining, entertainment, parks, and convenient transportation routes.
All the hard work has been done—now it’s your turn to make it home!
For sale
$274,900
5533 Edendale Dr, Arlington, TX 76018
3beds
1,501sqft
Single Family Residence
Built in 1985
5,227 Square Feet Lot
$-- Zestimate®
$183/sqft
$-- HOA
What's special
Updated fixturesFresh interior paintNew flooringClean and inviting atmosphereFunctional layout
- 19 days
- 906
- 100
Likely to sell faster than
Zillow last checked:
Listing updated:
Listed by:
Ebone Barefield 0724918 972-836-9295,
JPAR - Central Metro 972-836-9295
Source: NTREIS,MLS#: 21391964
Facts & features
Interior
Bedrooms & bathrooms
- Bedrooms: 3
- Bathrooms: 2
- Full bathrooms: 2
Primary bedroom
- Features: Ceiling Fan(s)
- Level: Second
- Dimensions: 12 x 12
Bedroom
- Level: Second
- Dimensions: 12 x 12
Bedroom
- Level: Second
- Dimensions: 12 x 12
Breakfast room nook
- Level: First
- Dimensions: 12 x 12
Dining room
- Level: First
- Dimensions: 12 x 12
Other
- Level: Second
- Dimensions: 12 x 12
Other
- Features: Separate Shower
- Level: First
- Dimensions: 12 x 12
Kitchen
- Features: Built-in Features, Granite Counters
- Level: First
- Dimensions: 12 x 12
Living room
- Features: Fireplace
- Level: First
- Dimensions: 12 x 12
Appliances
- Included: Electric Cooktop, Electric Oven, Electric Water Heater
Features
- Decorative/Designer Lighting Fixtures, High Speed Internet, Cable TV
- Flooring: Carpet, Laminate
- Has basement: No
- Number of fireplaces: 1
- Fireplace features: Wood Burning
Interior area
- Total interior livable area: 1,501 sqft
Video & virtual tour
Property
Parking
- Total spaces: 2
- Parking features: Garage
- Attached garage spaces: 2
Features
- Levels: Two
- Stories: 2
- Pool features: None
Lot
- Size: 5,227 Square Feet
Details
- Parcel number: 05155533
Construction
Type & style
- Home type: SingleFamily
- Architectural style: Detached
- Property subtype: Single Family Residence
Condition
- Year built: 1985
Utilities & green energy
- Sewer: Public Sewer
- Water: Public
- Utilities for property: Electricity Available, Sewer Available, Water Available, Cable Available
Community & HOA
Community
- Subdivision: Newport Village
HOA
- Has HOA: No
Location
- Region: Arlington
Financial & listing details
- Price per square foot: $183/sqft
- Tax assessed value: $255,000
- Annual tax amount: $5,421
- Date on market: 9/22/2026
- Cumulative days on market: 20 days
- Listing terms: Cash,FHA,Other,VA Loan
- Exclusions: N/A
Estimated market value
Not available
Estimated sales range
Not available
Not available
Price history
| Date | Event | Price |
|---|---|---|
| 9/22/2026 | Listed for sale | $274,900$183/sqft |
Source: NTREIS #21391964 Report a problem | ||
| 9/17/2026 | Listing removed | $2,200$1/sqft |
Source: Zillow Rentals Report a problem | ||
| 8/24/2026 | Price change | $2,200-4.3%$1/sqft |
Source: Zillow Rentals Report a problem | ||
| 8/8/2026 | Listed for rent | $2,300$2/sqft |
Source: Zillow Rentals Report a problem | ||
| 8/15/1995 | Sold | -- |
Source: Public Record Report a problem | ||
| 4/10/1995 | Sold | -- |
Source: Public Record Report a problem | ||
Public tax history
| Year | Property taxes | Tax assessment |
|---|---|---|
| 2025 | $3,399 +0.5% | $255,000 |
| 2024 | $3,381 +9.8% | $255,000 -6.2% |
| 2023 | $3,080 -20.8% | $271,819 +19.8% |
| 2022 | $3,887 +2.5% | $226,816 +17.4% |
| 2021 | $3,793 +9.6% | $193,230 +11% |
| 2020 | $3,462 +14.8% | $174,081 -0.7% |
| 2019 | $3,016 +7.6% | $175,224 +37.7% |
| 2018 | $2,802 +10.4% | $127,254 +10% |
| 2017 | $2,537 +3.4% | $115,685 +3.7% |
| 2016 | $2,454 +17.4% | $111,599 +9.7% |
| 2015 | $2,090 | $101,700 |
| 2014 | $2,090 | $101,700 +22.4% |
| 2013 | -- | $83,100 +0.6% |
| 2012 | -- | $82,600 |
| 2011 | -- | $82,600 -5.1% |
| 2010 | -- | $87,000 -13.9% |
| 2009 | -- | $101,100 |
| 2008 | -- | $101,100 +17.6% |
| 2007 | -- | $86,000 |
| 2006 | -- | $86,000 |
| 2005 | -- | $86,000 -12.3% |
| 2004 | -- | $98,100 +4.7% |
| 2003 | -- | $93,700 +0.6% |
| 2002 | -- | $93,100 +15.5% |
| 2001 | -- | $80,600 +10.3% |
| 2000 | -- | $73,100 |
Find assessor info on the county website
Monthly payment
Est. payment
Payment breakdown
Explore the cost of this home by adjusting the details. Changes won't be saved.Climate risks
Neighborhood: Southeast
Nearby schools
Schools provided by the listing agent
- Elementary: Fitzgerald
- Middle: Ousley
- High: Bowie
- District: Arlington ISD
Source: NTREIS. This data may not be complete. We recommend contacting the local school district to confirm school assignments for this home.
Similar homes
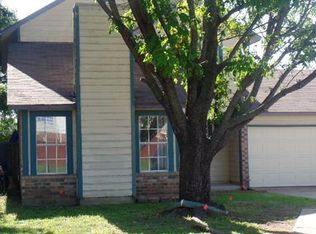
- $295,0003 bd2 ba1.5k sqft2312 Havenwood Dr, Arlington, TX 76018For Sale
 MLS ID #21398190, Nancy Granby. NTREIS
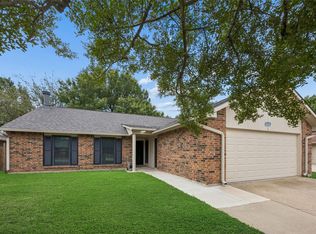
 - $265,0003 bd2 ba1.3k sqft1710 Duster Cir, Arlington, TX 76018For Sale
 MLS ID #21394000, Tobias Tavera. NTREIS
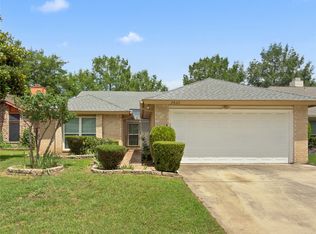
 - $274,0003 bd2 ba1.4k sqft2426 Sutton Dr, Arlington, TX 76018For Sale
 MLS ID #21401997, Van Ho. NTREIS
 - $280,0003 bd2 ba1.6k sqft2301 Villanova St, Arlington, TX 76018For Sale
 MLS ID #21359013, Mark Cabal. NTREIS
