TWIN HOME available for immediate (JUNE 2026) move in! The highly desirable, quiet Watermarke Sandkey Villas are Ideal living for active, LOW maintenance lifestyles! Function 4 Bedroom floor plan totals 1376 SF of living space, 2 full bathrooms, 2 car garage. Primary bedroom has privacy, walk-in closet and walk in shower. Exterior living space east back yard lends morning light and evening shade with a fenced yard. Clean, modern finishes boast Luxury Vinyl Plank flooring and tall, 9 foot ceilings, good sized kitchen with appliances and 22 SF walk-in pantry. Quartz countertops in the kitchen and both bathrooms. Convenient location less than 2 miles from 235 highway and 135 highway. Walking distance to Braums, Walmart, Dollar General, commercial conveniences HOA handles lawn maintenance, mowing, sprinklers, wells.
Pending
$205,000
5503 N Sandkey Cir, Wichita, KS 67204
4beds
1,376sqft
Duplex
Built in 2024
-- sqft lot
$202,500 Zestimate®
$149/sqft
$75/mo HOA
What's special
- 72 days
- 6
- 0
Zillow last checked:
Listing updated:
Listed by:
Bree Russell 316-516-7417,
Russell Real Resources LLC,
Lauren Williams 316-461-1001,
Russell Real Resources LLC
Source: SCKMLS as distributed by MLS GRID,MLS#: 669706
Facts & features
Interior
Bedrooms & bathrooms
- Bedrooms: 4
- Bathrooms: 2
- Full bathrooms: 2
Primary bedroom
- Description: Luxury Vinyl
- Level: Main
- Area: 14514
- Dimensions: 12f3in X 11f8in
Kitchen
- Description: Luxury Vinyl
- Level: Main
- Area: 110
- Dimensions: 11 x 10
Living room
- Description: Luxury Vinyl
- Level: Main
- Area: 156
- Dimensions: 12 X 13
Heating
- Electric
Cooling
- Central Air
Appliances
- Included: Dishwasher, Disposal, Microwave, Refrigerator, Range
- Laundry: Laundry Room
Features
- Walk-In Closet(s)
- Flooring: Laminate
- Basement: None
- Has fireplace: No
Interior area
- Total interior livable area: 1,376 sqft
- Finished area above ground: 1,376
- Finished area below ground: 0
Property
Parking
- Total spaces: 2
- Parking features: Attached, Garage Door Opener, Zero Entry
- Garage spaces: 2
Features
- Levels: One
- Stories: 1
- Patio & porch: Covered
- Exterior features: Guttering - ALL, Irrigation Well, Sprinkler System, Zero Step Entry
Lot
- Size: 5,227 Square Feet
- Features: Corner Lot, Standard
Details
- Parcel number: 30016013
Construction
Type & style
- Home type: MultiFamily
- Architectural style: Ranch,Traditional
- Property subtype: Duplex
Materials
- Frame, Brick
- Foundation: None, Slab
- Roof: Composition
Condition
- Year built: 2024
Details
- Builder name: Steve Manweiler
Utilities & green energy
- Gas: Natural Gas Available
- Utilities for property: Natural Gas Available, Public
Community & HOA
Community
- Features: Jogging Path, Lake, Playground
- Subdivision: WATERMARKE
HOA
- Has HOA: Yes
- Services included: Maintenance Grounds
- HOA fee: $900 annually
Location
- Region: Wichita
Financial & listing details
- Price per square foot: $149/sqft
- Annual tax amount: $2,569
- Date on market: 6/22/2026
- Cumulative days on market: 68 days
- Ownership: Corporate non-REO
- Total actual rent: 1800
- Road surface type: Paved
Estimated market value
$202,500
$192,000 - $213,000
$1,650/mo
Price history
Price history is unavailable.
Public tax history
Tax history is unavailable.
Monthly payment
Est. payment
Payment breakdown
Explore the cost of this home by adjusting the details. Changes won't be saved.Climate risks
Neighborhood: 67204
Nearby schools
Schools provided by the listing agent
- Elementary: Valley Center
- Middle: Valley Center
- High: Valley Center
Source: SCKMLS as distributed by MLS GRID. This data may not be complete. We recommend contacting the local school district to confirm school assignments for this home.

Similar homes
- $205,0004 bd2 ba1.3k sqft5408 N Sandkey St, Wichita, KS 67204For Sale
 MLS ID #672982, Bree Russell, Russell Real Resources LLC. SCKMLS as distributed by MLS GRID
 - $200,0004 bd2 ba1.3k sqft3751 W Longleaf St, Wichita, KS 67205For Sale
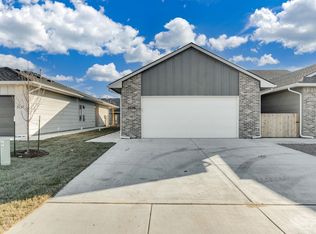 MLS ID #668050, Lindsey Pfeifer, Lange Real Estate. SCKMLS as distributed by MLS GRID
 - $200,0004 bd2 ba1.3k sqft3749 W Longleaf St, Wichita, KS 67205For SaleMLS ID #668049, Lindsey Pfeifer, Lange Real Estate. SCKMLS as distributed by MLS GRID
- $200,0004 bd2 ba1.3k sqft3733 W Longleaf St, Wichita, KS 67205For SaleMLS ID #668034, Lindsey Pfeifer, Lange Real Estate. SCKMLS as distributed by MLS GRID
