NESTLED ON 2.5 ACRES THIS AWARD WINNING MIKE PECK DESIGNED HOME OFFERS OVER 6000 SQ FT OF EXCEPTIONAL LIVING SPACE. THIS THOUGHTFULLY DESIGNED HOME FEATURES A BREATHTAKING GREAT ROOM HIGHLIGHTED BY A SOARING WALL OF WINDOWS THAT FLOODS THE HOME WITH NATURAL LIGHT. THE GOURMET KITCHEN IS A CHEFS DREAM, OFFERING AN ABUNDANCE OF CUSTOM CABINETRY, EXPANSIVE COUNTER SPACE & TOP OF THE LINE APPLIANCES. A PRIVATE OFFICE SHOWCASES EXTENSIVE BUILT-INS & AN ELEGANT COFFERED CEILING. THE PRIMARY SUITE SERVES AS A PRIVATE RETREAT WITH A SITTING ROOM & SEPARATE HIS & HER WI CLOSETS. FOUR ADDITIONAL BEDROOMS EACH FEATURE WI CLOSETS, WITH TWO OFFERING PRIVATE EN-SUITE BATHS & THE REMAINING TWO CONNECTED BY A JACK & JILL BATH. STEP OUTSIDE TO AN EXCEPTIONAL OUTDOOR LIVING SPACE FEATURING A COVERED PATIO AND SPARKLING IN GROUND GUNITE POOL. A RARE OPPORTUNITY TO OWN A DISTINCTIVE LUXURY PROPERTY THAT COMBINES ELEGANCE, COMFORT, & EXCEPTIONAL AMENITIES IN A DESIRABLE FAIRVIEW LOCATION.
Pending
$1,375,000
5505 Stoneridge Dr, Fairview, PA 16415
5beds
6,108sqft
:
Get pre-qualified$9,036/mo
Single Family Residence
Built in 2006
2.56 Acres Lot
$1,352,400 Zestimate®
$225/sqft
$63/mo HOA
What's special
Private officeExtensive built-insBreathtaking great roomExceptional outdoor living spaceCovered patioGourmet kitchenElegant coffered ceiling
- 22 days |
- 3,581 |
- 176 |
Likely to sell faster than
Zillow last checked:
Listing updated:
Listed by:
Carolyn Dunn (814)833-1000,
Howard Hanna Erie Airport 814-833-1000
Source: GEMLS,MLS#: 191951Originating MLS: Greater Erie Board Of Realtors
Facts & features
Interior
Bedrooms & bathrooms
- Bedrooms: 5
- Bathrooms: 7
- Full bathrooms: 5
- 1/2 bathrooms: 2
Primary bedroom
- Description: Suite,Walkin Closet
- Level: Second
- Dimensions: 15x20
Bedroom
- Description: Ceiling Fan,Walkin Closet
- Level: Second
- Dimensions: 17x15
Bedroom
- Description: Ceiling Fan,Walkin Closet
- Level: Second
- Dimensions: 17x15
Bedroom
- Description: Ceiling Fan,Suite,Walkin Closet
- Level: Second
- Dimensions: 15x13
Bedroom
- Description: Ceiling Fan,Suite,Walkin Closet
- Level: Second
- Dimensions: 18x16
Primary bathroom
- Level: Second
Dining room
- Description: Formal
- Level: First
- Dimensions: 17x15
Family room
- Level: Lower
- Dimensions: 23x24
Foyer
- Level: First
- Dimensions: 11x10
Other
- Level: Second
Other
- Level: Lower
Other
- Level: Second
Other
- Level: Second
Game room
- Description: Builtins
- Level: Lower
- Dimensions: 25x20
Game room
- Description: Builtins
- Level: Lower
- Dimensions: 25x17
Game room
- Description: Builtins
- Level: First
- Dimensions: 15x20
Great room
- Description: Builtins,Fireplace
- Level: First
- Dimensions: 19x15
Half bath
- Level: First
Half bath
- Level: First
Kitchen
- Description: Custom,Pantry
- Level: First
- Dimensions: 24x20
Laundry
- Description: Builtins
- Level: Second
- Dimensions: 7x13
Mud room
- Description: Builtins
- Level: First
- Dimensions: 14x6
Office
- Description: Builtins,French Doors
- Level: First
- Dimensions: 15x17
Office
- Level: Second
- Dimensions: 14x11
Sunroom
- Description: Ceiling Fan
- Level: First
- Dimensions: 14x14
Heating
- Forced Air, Gas
Cooling
- Central Air
Appliances
- Included: Dishwasher, Exhaust Fan, Gas Cooktop, Disposal, Gas Oven, Microwave, Refrigerator
Features
- Ceramic Bath, Ceiling Fan(s), Window Treatments
- Flooring: Carpet, Ceramic Tile, Hardwood, Wood
- Windows: Drapes
- Basement: Full,Finished
- Number of fireplaces: 1
- Fireplace features: Wood Burning
Interior area
- Total structure area: 6,108
- Total interior livable area: 6,108 sqft
Property
Parking
- Total spaces: 4
- Parking features: Attached, Garage Door Opener
- Attached garage spaces: 4
Features
- Levels: Two
- Stories: 2
- Patio & porch: Covered, Patio
- Exterior features: Covered Patio, Pool
- Has private pool: Yes
- Pool features: In Ground
Lot
- Size: 2.56 Acres
- Dimensions: 241 x 290 x 0 x 0
- Features: Cul-De-Sac, Landscaped
Details
- Parcel number: 21062083.0073.05
- Zoning description: R-1
Construction
Type & style
- Home type: SingleFamily
- Architectural style: Two Story
- Property subtype: Single Family Residence
Materials
- Brick, Vinyl Siding
- Roof: Composition
Condition
- Excellent,Resale
- Year built: 2006
Utilities & green energy
- Sewer: Septic Tank
- Water: Public
Community & HOA
Community
- Security: Security System, Fire Alarm
- Subdivision: StoneRidge
HOA
- Has HOA: Yes
- HOA fee: $750 annually
Location
- Region: Fairview
Financial & listing details
- Price per square foot: $225/sqft
- Tax assessed value: $734,430
- Annual tax amount: $21,673
- Date on market: 7/10/2026
- Cumulative days on market: 22 days
- Road surface type: Paved
Estimated market value
$1,352,400
$1.28M - $1.42M
$5,760/mo
Price history
| Date | Event | Price |
|---|---|---|
| 7/20/2026 | Pending sale | $1,375,000$225/sqft |
Source: GEMLS #191951 Report a problem | ||
| 7/10/2026 | Listed for sale | $1,375,000+1095.7%$225/sqft |
Source: GEMLS #191951 Report a problem | ||
| 2/27/2002 | Sold | $115,000$19/sqft |
Source: Public Record Report a problem | ||
Public tax history
| Year | Property taxes | Tax assessment |
|---|---|---|
| 2025 | $20,925 +2.1% | $734,430 |
| 2024 | $20,502 +5.8% | $734,430 |
| 2023 | $19,387 +2% | $734,430 |
| 2022 | $19,000 | $734,430 |
| 2021 | $19,000 +300.5% | $734,430 |
| 2020 | $4,744 -73.1% | $734,430 |
| 2019 | $17,633 -16.7% | $734,430 |
| 2018 | $21,165 +6.4% | $734,430 |
| 2017 | $19,886 +0.9% | $734,430 |
| 2016 | $19,703 +152.8% | $734,430 |
| 2015 | $7,792 -51% | $734,430 |
| 2014 | $15,913 +339.5% | $734,430 |
| 2013 | $3,621 -13.8% | $734,430 +5.8% |
| 2012 | $4,200 | $694,200 |
| 2011 | $4,200 | $694,200 |
| 2010 | $4,200 +11% | $694,200 |
| 2009 | $3,783 | $694,200 |
| 2008 | -- | $694,200 +650.5% |
| 2005 | $521 +1.8% | $92,500 |
| 2004 | $512 | $92,500 |
| 2003 | -- | $92,500 |
Find assessor info on the county website
Monthly payment
Est. payment
Payment breakdown
Explore the cost of this home by adjusting the details. Changes won't be saved.Climate risks
Neighborhood: 16415
Nearby schools
GreatSchools rating
- 9/10Fairview El SchoolGrades: K-4Distance: 3.3 mi
- 8/10Fairview Middle SchoolGrades: 5-8Distance: 3.3 mi
- 10/10Fairview High SchoolGrades: 9-12Distance: 3.3 mi
Schools provided by the listing agent
- District: Fairview
Source: GEMLS. This data may not be complete. We recommend contacting the local school district to confirm school assignments for this home.
- $158,0804 bd2 ba1.6k sqft5440 Sebago Dr, Fairview, PA 16415Off Market
- $387,3003 bd2 ba1.9k sqft5450 Sebago Dr, Fairview, PA 16415Off Market

- $334,3003 bd2 ba1.7k sqft5434 Sebago Dr, Fairview, PA 16415Off Market

- $381,0004 bd2 ba2.3k sqft5480 Sebago Dr, Fairview, PA 16415Sold
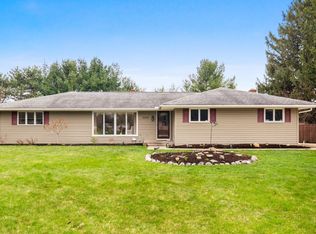
- $1,008,2005 bd5 ba3.8k sqft5603 Stoneridge Dr, Fairview, PA 16415Off Market
- $257,8003 bd1 ba1.2k sqft5420 Sebago Dr, Fairview, PA 16415Off Market
- $991,0004 bd4 ba4k sqft5447 Stoneridge Dr, Fairview, PA 16415Off Market
- $248,800-- bd-- ba-- sqft5447 Stoneridge Dr #N917, Fairview, PA 16415Off Market
A local agent can set up tours, give advice and negotiate with sellers.
Similar homes
- $1,099,9005 bd6 ba5.6k sqft4969 Wolf Rd, Erie, PA 16505For Sale
 MLS ID #190010, Levi Marsh, Marsha Marsh RES Peach. GEMLS
 - $1,250,0005 bd5 ba5.9k sqft5360 Wolf Rd, Erie, PA 16505For Sale
 MLS ID #191569, Megan DeMarco, RE/MAX Real Estate Group Erie. GEMLS
 - $699,9004 bd3 ba3.6k sqft3707 Guilford Dr, Erie, PA 16506For Sale
 MLS ID #1764937, Samuel Sweny. WPMLS
 - $925,0004 bd4 ba3.6k sqft8800 Francis Rd, Girard, PA 16417For Sale
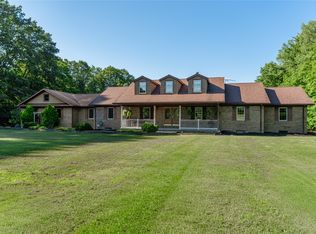 MLS ID #191948, Aubrey Thomas, Coldwell Banker Select - Edinboro. GEMLS
 - $727,9004 bd3 ba3k sqft5500 W Stancliff Rd, Mc Kean, PA 16426For SaleMLS ID #191894, Mark Hutchison, Coldwell Banker Select - Edinboro. GEMLS
- $1,200,0004 bd4 ba3.5k sqft4874 Equestrian Dr, Erie, PA 16506New ConstructionMLS ID #190062, Jenn Hills, Coldwell Banker Select - Airport. GEMLS
- $1,250,0004 bd4 ba6k sqft317 W 6th St, Erie, PA 16507For SaleMLS ID #180705, Marsha Marsh, Marsha Marsh RES Peach. GEMLS
- $849,0006 bd6 ba5k sqft7000 Route 6n, Edinboro, PA 16412For SaleMLS ID #189925, Sandra Jarecki, Howard Hanna Erie Airport. GEMLS
- $822,0005 bd3 ba3.3k sqft10920 Phillipsville Rd, Wattsburg, PA 16442For SaleMLS ID #190399, Lori Rosenbaum, Howard Hanna Erie Southwest. GEMLS
