New construction on a wooded 0.65-acre lot in Lakewood Shores at Lake Limestone. This 1,532-square-foot home offers 3 bedrooms, 2 bathrooms, and an open floor plan designed for comfortable everyday living, all just a short distance from the lake. Inside, you'll find elevated ceilings, granite countertops, custom white cabinetry, and a functional layout that makes the most of the space. The large utility room includes a dedicated mud area, providing extra storage and organization for daily life. Outside, the attached carport and 10x24 deck give you plenty of room for parking, entertaining, or enjoying the privacy of the wooded setting. As a Lakewood Shores property owner, you'll also have access to the private subdivision boat launch and park, making it easy to spend time on Lake Limestone whenever you want. Located in Leon ISD with convenient access to Franklin & surrounding communities, this home offers the opportunity to enjoy lake-area living without giving up everyday convenience.
New construction
$284,000
5506 County Road 366, Marquez, TX 77865
3beds
1,532sqft
Single Family Residence
Built in 2026
0.65 Acres Lot
$-- Zestimate®
$185/sqft
$20/mo HOA
What's special
Attached carportElevated ceilingsGranite countertopsLarge utility roomCustom white cabinetry
- 8 days |
- 143 |
- 11 |
Zillow last checked:
Listing updated:
Listed by:
James Hammond TREC #0706375 817-525-0851,
Keller Williams Realty Brazos Valley office
Source: HAR,MLS#: 97372866
Facts & features
Interior
Bedrooms & bathrooms
- Bedrooms: 3
- Bathrooms: 2
- Full bathrooms: 2
Rooms
- Room types: Utility Room
Primary bathroom
- Features: Primary Bath: Double Sinks, Primary Bath: Shower Only, Secondary Bath(s): Tub/Shower Combo
Kitchen
- Features: Breakfast Bar, Kitchen Island, Kitchen open to Family Room, Pantry
Heating
- Electric
Cooling
- Ceiling Fan(s), Electric
Appliances
- Included: ENERGY STAR Qualified Appliances, Electric Oven, Microwave, Electric Range, Dishwasher
- Laundry: Electric Dryer Hookup, Washer Hookup
Features
- High Ceilings, All Bedrooms Down, En-Suite Bath, Primary Bed - 1st Floor, Walk-In Closet(s)
- Flooring: Carpet, Vinyl
Interior area
- Total structure area: 1,532
- Total interior livable area: 1,532 sqft
Property
Parking
- Total spaces: 2
- Parking features: No Garage, Attached Carport
- Carport spaces: 2
Features
- Stories: 1
- Patio & porch: Patio/Deck
Lot
- Size: 0.65 Acres
- Features: Back Yard, Subdivided, 1/2 Up to 1 Acre
Details
- Parcel number: TBD
Construction
Type & style
- Home type: SingleFamily
- Architectural style: Traditional
- Property subtype: Single Family Residence
Materials
- Cement Siding
- Foundation: Slab
- Roof: Composition
Condition
- New construction: Yes
- Year built: 2026
Details
- Builder name: JB3 Groundbreakers, LLC.
Utilities & green energy
- Sewer: Septic Tank
- Water: Public
Green energy
- Energy efficient items: Thermostat
Community & HOA
Community
- Subdivision: Lakewood Shores On Lake Limewton
HOA
- Has HOA: Yes
- Amenities included: Boat Ramp, Park
- HOA fee: $20 monthly
Location
- Region: Marquez
Financial & listing details
- Price per square foot: $185/sqft
- Date on market: 7/14/2026
- Listing terms: Cash,Conventional,FHA,USDA Loan,VA Loan
- Ownership: Full Ownership
- Road surface type: Asphalt
Estimated market value
Not available
Estimated sales range
Not available
$1,847/mo
Price history
| Date | Event | Price |
|---|---|---|
| 7/14/2026 | Listed for sale | $284,000$185/sqft |
Source:  BCSMLS #26009122 Report a problem BCSMLS #26009122 Report a problem | ||
Public tax history
Tax history is unavailable.
Monthly payment
Est. payment
Payment breakdown
Explore the cost of this home by adjusting the details. Changes won't be saved.Climate risks
Neighborhood: 77865
Nearby schools
GreatSchools rating
- 8/10Leon Elementary SchoolGrades: PK-5Distance: 5.7 mi
- 5/10Leon High SchoolGrades: 6-12Distance: 5.7 mi
Schools provided by the listing agent
- Elementary: Leon Elementary School
- Middle: Leon High School
- High: Leon High School
Source: HAR. This data may not be complete. We recommend contacting the local school district to confirm school assignments for this home.
- $628,500-- bd6 ba1.6k sqft5413 County Road 366, Marquez, TX 77865Off Market
- $211,300-- bd1 ba1.5k sqft5413 County Road 366, Marquez, TX 77865Off Market
- $61,5001.778 AcresCounty Road 377, Marquez, TX 77865Lot/Land

- $10,690-- bd-- ba1.2k sqft5501 County Road 3531, Jewett, TX 75846Off Market
- $--1 AcresCounty Road 377, Marquez, TX 77865Sold
- $245,600-- bd1 ba313 sqftCounty Road 377, Marquez, TX 77865Off Market
- $312,300-- bd2 ba1.5k sqftCounty Road 377, Marquez, TX 77865Off Market
- $541,200-- bd4 ba2.3k sqftCounty Road 377, Marquez, TX 77865Off Market
A local agent can set up tours, give advice and negotiate with sellers.
Similar homes
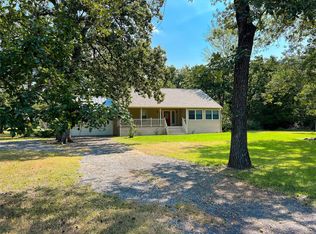
- $354,9003 bd2 ba1.7k sqft19778 County Road 377, Marquez, TX 77865For Sale
 MLS ID #60913617, Brenda Thomas, Red Barn Realty. HAR
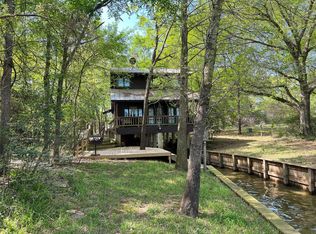
 - $319,0001 bd2 ba1.2k sqft6019 County Road 374, Marquez, TX 77865For Sale
 MLS ID #55748857, Brenda Thomas, Red Barn Realty. HAR
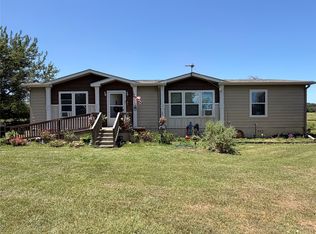
 - $360,0003 bd2 ba1.2k sqft438 Lcr 864, Jewett, TX 75846For Sale
 MLS ID #21328754, Lisa Jones. NTREIS
 - $325,0003 bd2 ba1.5k sqft10675 Whiterock Rd, Bremond, TX 76629For Sale
 MLS ID #90308933, Heather Miller, Texas Ally Real Estate Group, LLC. HAR
 - $409,9993 bd2 ba1.5k sqft218 Lcr 743, Thornton, TX 76687For SaleMLS ID #41175000, Calvin Cappelle, Lake Homes Realty, LLC. HAR
- $299,9003 bd2 ba2.1k sqft6960 Fm 937, Thornton, TX 76687For SaleMLS ID #21245644, Sandra Zelaya. NTREIS
- $359,0002 bd2 ba1.8k sqft14673 County Road 445, Marquez, TX 77865For SaleMLS ID #26006957, Suzie Bush, Longitude Real Estate. BCSMLS
- $390,0003 bd2 ba1.2k sqft3201 Lcr 750, Groesbeck, TX 76687For SaleMLS ID #19694966, Travis Turner, Turn Key Property Group. HAR
- $150,0002 bd1 ba1.3k sqft8351 Fm 3 S, Marquez, TX 77865For SaleMLS ID #26009063, Shelby Williams, Lester Group, The. BCSMLS
- $--3 bd1 ba2.2k sqft535 Cedar Creek Rd, Buffalo, TX 75831AuctionAuction.com 1
- $285,5003 bd2 ba1.8k sqft1111 Joel St, Groesbeck, TX 76642For SaleMLS ID #21260660, Lisa Jones. NTREIS
- $--3 bd2 ba1.8k sqft115 County Road 681, Teague, TX 75860AuctionXome
- $425,0003 bd1 ba1.6k sqft3275 Lcr 750, Thornton, TX 76687For SaleMLS ID #78909727, Karryn Nichols, Keller Williams Realty Brazos Valley office. HAR
- $374,9003 bd2 ba2.1k sqft518 Lcr 902, Jewett, TX 75846For SaleMLS ID #73565064, Brenda Thomas, Red Barn Realty. HAR
- $398,0003 bd3 ba1.4k sqft154 Lcr 743j, Thornton, TX 76687For Sale By Owner
- $299,0003 bd3 ba2.1k sqft708 W Railroad St, Buffalo, TX 75831For SaleMLS ID #94905421, Reginald Hays, RE/MAX Advanced Real Estate - Buffalo TX. HAR
- $340,0002 bd1 ba1k sqft287 Lcr 737, Thornton, TX 76687For SaleMLS ID #23603703, Ann Cappelle, Lake Homes Realty, LLC. HAR
- $208,5493 bd2 ba1.6k sqft793 Lcr 740, Thornton, TX 76687For SaleMLS ID #3327053, Chet Polniazek, 1st Texas Realty Services. HAR
- $380,0004 bd1 ba1.3k sqft343 Lcr 750a, Thornton, TX 76687For SaleMLS ID #35808793, Ann Cappelle, Lake Homes Realty, LLC. HAR
- $250,0003 bd2 ba1.6k sqft10308 Fm 831, Buffalo, TX 75831For SaleMLS ID #70610165, Reginald Hays, RE/MAX Advanced Real Estate - Buffalo TX. HAR
