Custom-built by House to Home Construction, this thoughtfully designed ranch-style estate sits beautifully on a generous 1.78-acre lot. At the heart of the home, a bright and central living room flows effortlessly into a dedicated dinette and an eat-in kitchen--perfect for daily living and entertaining alike.
The main level features a luxurious primary suite complete with a double vanity, walk-in shower, and an expansive walk-in closet, alongside two additional generously sized bedrooms. Need to work from home? You'll love the dual dedicated spaces, ideal for a private office and quiet study.
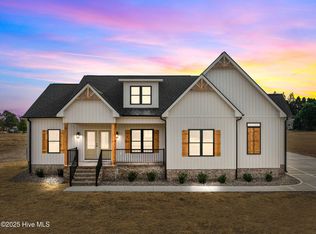
Outside, enjoy peaceful country living from the welcoming front porch or the private back patio. A massive main-level garage provides ample storage, while the upstairs opens to a massive, private bonus room boasting its own dedicated bath--an ideal retreat for guests, a media room, or a playroom.
Pending
$441,752
5507 Martys Ct, Bailey, NC 27807
3beds
2,100sqft
Single Family Residence
Built in 2026
1.78 Acres Lot
$441,900 Zestimate®
$210/sqft
$75/mo HOA
What's special
Private back patioWelcoming front porchWalk-in showerDedicated dinetteEat-in kitchenLuxurious primary suiteExpansive walk-in closet
- 130 days
- 3
- 0
Zillow last checked:
Listing updated:
Listed by:
Jim Allen 919-645-2114,
Coldwell Banker HPW
Source: Doorify MLS,MLS#: 10170980
Facts & features
Interior
Bedrooms & bathrooms
- Bedrooms: 3
- Bathrooms: 3
- Full bathrooms: 3
- Main level bathrooms: 2
- Main level bedrooms: 3
Primary bedroom
- Level: Main
Bedroom 2
- Level: Main
Bedroom 3
- Level: Main
Bonus room
- Level: Second
Dining room
- Description: Dinette
- Level: Main
Family room
- Level: Main
Kitchen
- Level: Main
Laundry
- Level: Main
Office
- Level: Main
Other
- Description: Study
- Level: Main
Other
- Description: 2-Car Garage
- Level: Main
Heating
- Central, Heat Pump
Cooling
- Ceiling Fan(s), Heat Pump
Appliances
- Included: Tankless Water Heater
- Laundry: Electric Dryer Hookup, Laundry Room, Main Level, Washer Hookup
Features
- Ceiling Fan(s), Double Vanity, Entrance Foyer, Eat-in Kitchen, Primary Downstairs, Recessed Lighting, Walk-In Closet(s), Walk-In Shower, Smooth Ceilings
- Flooring: Luxury Vinyl, Tile
- Common walls with other units/homes: No Common Walls
Interior area
- Total structure area: 2,100
- Total interior livable area: 2,100 sqft
- Finished area above ground: 2,100
- Finished area below ground: 0
Property
Parking
- Total spaces: 4
- Parking features: Attached, Concrete, Driveway, Garage Faces Front, Garage
- Garage spaces: 2
- Uncovered spaces: 2
Features
- Levels: Two
- Stories: 2
- Patio & porch: Covered, Front Porch, Patio
- Exterior features: Rain Gutters
- Pool features: None
- Spa features: None
- Fencing: None
Lot
- Size: 1.78 Acres
- Features: Back Yard, Front Yard, Landscaped
Details
- Additional structures: None
- Parcel number: 355812
- Special conditions: Standard
- Other equipment: None
- Horse amenities: None
Construction
Type & style
- Home type: SingleFamily
- Architectural style: Transitional
- Property subtype: Single Family Residence
Materials
- Board & Batten Siding, Batts Insulation, Vinyl Siding
- Foundation: Brick/Mortar, Crawlspace
- Roof: Shingle
Condition
- New Construction
- New construction: Yes
- Year built: 2026
- Major remodel year: 2026
Details
- Builder model: Custom Build
- Builder name: House to Home Construction
Utilities & green energy
- Sewer: Septic Tank
- Water: Well
Community & HOA
Community
- Features: Street Lights
- Security: Smoke Detector(s)
- Subdivision: Harris Farms
HOA
- Has HOA: Yes
- Amenities included: None
- Services included: None
- HOA fee: $75 monthly
- HOA name: Harris Farms HOA
Location
- Region: Bailey
Financial & listing details
- Price per square foot: $210/sqft
- Date on market: 6/1/2026
- Listing agreement: Exclusive Right To Sell
- Listing terms: Cash,Conventional
- Road surface type: Asphalt, Paved
Estimated market value
$441,900
$420,000 - $464,000
$2,238/mo
Price history
| Date | Event | Price |
|---|---|---|
| 6/2/2026 | Pending sale | $441,752$210/sqft |
Source:  Doorify MLS #10170980 Report a problem Doorify MLS #10170980 Report a problem | ||
| 6/1/2026 | Listed for sale | $441,752$210/sqft |
Source: Doorify MLS #10170980 Report a problem | ||
Public tax history
Tax history is unavailable.
Monthly payment
Est. payment
Payment breakdown
Explore the cost of this home by adjusting the details. Changes won't be saved.Climate risks
Neighborhood: 27807
Nearby schools
Schools provided by the listing agent
- Elementary: Nash - Bailey Elementary
- Middle: Nash - Southern Nash Middle
- High: Nash - Southern Nash High
Source: Doorify MLS. This data may not be complete. We recommend contacting the local school district to confirm school assignments for this home.

Similar homes
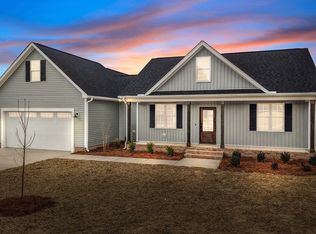
- $319,9904 bd3 ba2k sqft10219 Long Horn Road, Bailey, NC 27807New Construction
 Hive MLS
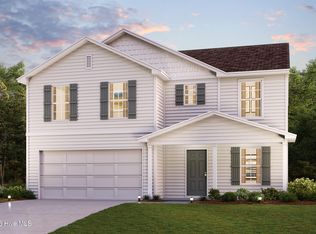
 - $450,0003 bd3 ba2.7k sqft10300 Hamish Dr, Zebulon, NC 27597New Construction
 Doorify MLS
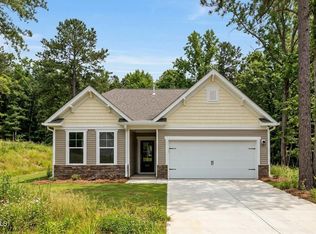
 - $310,9904 bd3 ba1.7k sqft4190 Balancer Trail, Bailey, NC 27807New Construction
 Hive MLS
 - $312,9904 bd3 ba2k sqft4215 Angus Court, Bailey, NC 27807New ConstructionHive MLS
- $284,9904 bd3 ba1.7k sqft4163 Balancer Trail, Bailey, NC 27807New ConstructionHive MLS
- $284,9904 bd3 ba2k sqft4144 Balancer Trail, Bailey, NC 27807New ConstructionHive MLS
- $281,9904 bd3 ba2k sqft4270 Angus Court, Bailey, NC 27807New ConstructionHive MLS
- $456,9003 bd3 ba2.1k sqft8601 Savage Rd, Spring Hope, NC 27882New ConstructionMLS ID #10189620, Greg Dyer. Doorify MLS
- $281,9904 bd3 ba2k sqft10120 Long Horn Road, Bailey, NC 27807New ConstructionHive MLS
- $436,9803 bd2 ba1.9k sqft1460 Green Cypress Dr, Zebulon, NC 27597New ConstructionMLS ID #10196638, Amber Acosta. Doorify MLS
- $459,9003 bd3 ba2.5k sqftThe Augusta - Revised, Spring Hope, NC 27882New ConstructionDoorify MLS
- $395,0003 bd2 ba1.7k sqft9200 N Beaver Creek Way, Middlesex, NC 27557New ConstructionMLS ID #10169568, Rebecca Hanna. Doorify MLS
- $398,0003 bd2 ba1.7k sqft9246 N Beaver Creek Way, Middlesex, NC 27557New ConstructionMLS ID #10169570, Rebecca Hanna. Doorify MLS
- $409,9003 bd3 ba2.1k sqft3934 Carriage Woods Court, Rocky Mount, NC 27804New ConstructionHive MLS
- $499,9003 bd4 ba2.3k sqft7348 Huckleberry Drive, Spring Hope, NC 27882New ConstructionHive MLS
- $295,9904 bd2 ba1.6k sqft10201 Long Horn Road, Bailey, NC 27807New ConstructionMLS ID #100591437, Susan Ruybal Thompson, WJH Brokerage NC LLC. Hive MLS
