Welcome home to 5507 Pennycress Drive, a beautifully maintained one-owner ranch tucked into one of Noblesville's most convenient and sought-after pockets. This 3-bedroom, 2.5-bath home offers 2,580 square feet of thoughtfully designed living space, anchored by an open-concept layout that makes everyday living and entertaining effortless. The morning room adds extra space and brings in so much natural light. Outside, the fenced backyard is built for hosting, with a patio creating the perfect setup for family cookouts. The oversized 3-car garage adds even more room for vehicles, storage, and hobbies. You're just minutes from Clay Terrace, Noblesville's charming downtown square, local parks like Finch Creek Park, and the White River trail system. Quick access to US-31 keeps commuting simple, whether you're headed toward Carmel, Westfield, or downtown Indianapolis. This home is ready for its next chapter. Come see why this is the one you've been waiting for.
Pending
$487,900
5507 Pennycress Dr, Noblesville, IN 46062
3beds
2,580sqft
Residential, Single Family Residence
Built in 2018
10,018 Square Feet Lot
$-- Zestimate®
$189/sqft
$50/mo HOA
What's special
Open-concept layout
- 11 days
- 876
- 39
Likely to sell faster than
Zillow last checked:
Listing updated:
Listed by:
Shannon Gilland 937-901-1065,
Keller Williams Indpls Metro N
Source: MIBOR as distributed by MLS GRID,MLS#: 22120024
Facts & features
Interior
Bedrooms & bathrooms
- Bedrooms: 3
- Bathrooms: 3
- Full bathrooms: 2
- 1/2 bathrooms: 1
- Main level bathrooms: 3
- Main level bedrooms: 3
Bedroom 2
- Level: Main
- Area: 143 Square Feet
- Dimensions: 11x13
Bedroom 3
- Level: Main
- Area: 154 Square Feet
- Dimensions: 11x14
Other
- Level: Main
- Area: 208 Square Feet
- Dimensions: 16x13
Kitchen
- Level: Main
- Area: 352 Square Feet
- Dimensions: 16x22
Laundry
- Level: Main
- Area: 60 Square Feet
- Dimensions: 6x10
Living room
- Level: Main
- Area: 418 Square Feet
- Dimensions: 19x22
Office
- Level: Main
- Area: 132 Square Feet
- Dimensions: 11x12
Sun room
- Level: Main
- Area: 144 Square Feet
- Dimensions: 12x12
Heating
- Natural Gas
Cooling
- Central Air
Appliances
- Included: Dishwasher, Dryer, Electric Water Heater, Disposal, Microwave, Gas Oven, Refrigerator, Washer, Water Softener Owned
Features
- Double Vanity, Tray Ceiling(s), Kitchen Island, Entrance Foyer, High Speed Internet, Pantry, Walk-In Closet(s)
- Has basement: No
- Number of fireplaces: 1
- Fireplace features: Living Room
Interior area
- Total structure area: 2,580
- Total interior livable area: 2,580 sqft
Property
Parking
- Total spaces: 3
- Parking features: Attached
- Attached garage spaces: 3
Features
- Levels: One
- Stories: 1
Lot
- Size: 10,018 Square Feet
- Features: Access, Curbs, Sidewalks, Storm Sewer, Street Lights
Details
- Parcel number: 291009005015000013
- Horse amenities: None
Construction
Type & style
- Home type: SingleFamily
- Architectural style: Ranch
- Property subtype: Residential, Single Family Residence
Materials
- Vinyl With Brick
- Foundation: Slab
Condition
- New construction: No
- Year built: 2018
Utilities & green energy
- Water: Public
Community & HOA
Community
- Subdivision: Lake Forest Of Noblesville
HOA
- Has HOA: Yes
- Amenities included: Maintenance
- Services included: Entrance Common, Maintenance
- HOA fee: $595 annually
Location
- Region: Noblesville
Financial & listing details
- Price per square foot: $189/sqft
- Tax assessed value: $387,600
- Annual tax amount: $4,512
- Date on market: 8/21/2026
- Cumulative days on market: 11 days
Estimated market value
Not available
Estimated sales range
Not available
Not available
Price history
| Date | Event | Price |
|---|---|---|
| 8/25/2026 | Pending sale | $487,900$189/sqft |
Source:  MIBOR as distributed by MLS GRID #22120024 Report a problem MIBOR as distributed by MLS GRID #22120024 Report a problem | ||
| 8/21/2026 | Listed for sale | $487,900$189/sqft |
Source: MIBOR as distributed by MLS GRID #22120024 Report a problem | ||
Public tax history
| Year | Property taxes | Tax assessment |
|---|---|---|
| 2025 | $4,627 -1.2% | $387,600 +3.9% |
| 2024 | $4,684 +11.1% | $373,200 -0.9% |
| 2023 | $4,215 +8.1% | $376,500 +14.9% |
| 2022 | $3,898 +1.8% | $327,800 +7.7% |
| 2021 | $3,830 +6% | $304,500 +4.6% |
| 2020 | $3,613 -3.8% | $291,100 +0.9% |
| 2019 | $3,756 +18680.6% | $288,400 -0.8% |
| 2018 | $20 | $290,700 +48350% |
| 2017 | -- | $600 |
Find assessor info on the county website
Monthly payment
Est. payment
Payment breakdown
Explore the cost of this home by adjusting the details. Changes won't be saved.Climate risks
Neighborhood: 46062
Similar homes
- $520,0004 bd3 ba3.1k sqft5357 Dunhaven Rd, Noblesville, IN 46062Active
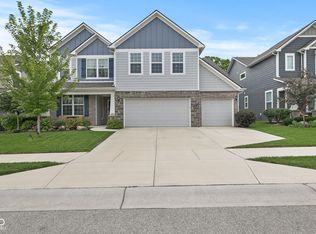 MLS ID #22119501, Jeremy Page, Carpenter, REALTORS®. MIBOR as distributed by MLS GRID
 - $474,9004 bd3 ba2.4k sqft5432 Laurel Crest Run, Noblesville, IN 46062Active
 MLS ID #22119075, Kerolos Sarofem, HSI Commercial & Residential Group, Inc. MIBOR as distributed by MLS GRID
 - $409,9003 bd3 ba2.7k sqft18724 Planer Dr, Noblesville, IN 46062Active
 MLS ID #22123014, Tonya Reynolds, Top Notch Real Estate Group. MIBOR as distributed by MLS GRID
 - $514,0004 bd3 ba2.3k sqft4838 Ashbrook Dr, Noblesville, IN 46062Active
 MLS ID #22118525, Danette Kennedy, Plum Tree Realty. MIBOR as distributed by MLS GRID
