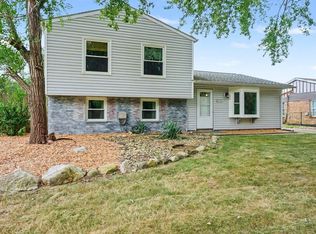
Updated four-bedroom home in a peaceful rural setting! This move-in-ready property features a spacious living room and a beautifully renovated kitchen with gorgeous countertops, stylish cabinetry, and a modern backsplash. New appliances include a dishwasher, range, and microwave. The main floor offers two bedrooms, while two additional bedrooms are located upstairs. The home also includes a stunning bathroom with a tiled shower. Fresh paint, new flooring, and modern lighting throughout create a clean, contemporary feel. The finished basement provides a comfortable rec room and a massive family room, offering plenty of space for entertaining or relaxing. Outside, enjoy the quiet backyard and an oversized two-car garage. This charming home has everything you need—just move in and enjoy!
Active
$214,900
55071 Holmes Rd, South Bend, IN 46628
4beds
2,330sqft
Single Family Residence
Built in 1953
0.33 Acres Lot
$213,100 Zestimate®
$--/sqft
$-- HOA
What's special
Finished basementModern lighting throughoutModern backsplashStylish cabinetryMassive family roomComfortable rec roomBeautifully renovated kitchen
- 7 days
- 877
- 84
Likely to sell faster than
Zillow last checked:
Listing updated:
Listed by:
Brad Beer Cell:574-596-0376,
Heart City Realty LLC
Source: IRMLS,MLS#: 202637672
Facts & features
Interior
Bedrooms & bathrooms
- Bedrooms: 4
- Bathrooms: 1
- Full bathrooms: 1
- Main level bedrooms: 2
Bedroom 1
- Level: Main
Bedroom 2
- Level: Main
Family room
- Level: Lower
- Area: 405
- Dimensions: 15 x 27
Kitchen
- Area: 154
- Dimensions: 11 x 14
Living room
- Level: Main
- Area: 224
- Dimensions: 14 x 16
Office
- Level: Lower
- Area: 224
- Dimensions: 14 x 16
Heating
- Natural Gas, Forced Air
Cooling
- Central Air
Appliances
- Included: Dishwasher, Microwave, Electric Range
Features
- Flooring: Carpet, Vinyl
- Basement: Full,Finished
- Has fireplace: No
Interior area
- Total structure area: 2,520
- Total interior livable area: 2,330 sqft
- Finished area above ground: 1,680
- Finished area below ground: 650
Video & virtual tour
Property
Parking
- Total spaces: 2
- Parking features: Detached
- Garage spaces: 2
Features
- Levels: One and One Half
- Stories: 1.5
Lot
- Size: 0.33 Acres
- Dimensions: 72X200
- Features: 0-2.9999, Rural
Details
- Parcel number: 710806203022.000025
- Zoning: R
Construction
Type & style
- Home type: SingleFamily
- Property subtype: Single Family Residence
Materials
- Vinyl Siding
- Roof: Metal
Condition
- New construction: No
- Year built: 1953
Utilities & green energy
- Sewer: Septic Tank
- Water: Well
Community & HOA
Community
- Subdivision: None
Location
- Region: South Bend
Financial & listing details
- Tax assessed value: $213,500
- Annual tax amount: $2,300
- Date on market: 9/11/2026
- Listing terms: Conventional
Estimated market value
$213,100
$202,000 - $224,000
$1,541/mo
Price history
| Date | Event | Price |
|---|---|---|
| 9/11/2026 | Listed for sale | $214,900+65.3% |
Source:  IRMLS #202637672 Report a problem IRMLS #202637672 Report a problem | ||
| 8/10/2026 | Sold | $130,000$56/sqft |
Source: Public Record Report a problem | ||
Public tax history
| Year | Property taxes | Tax assessment |
|---|---|---|
| 2025 | $1,986 +17% | $213,500 +24.8% |
| 2024 | $1,697 +12.3% | $171,100 +1.6% |
| 2023 | $1,512 +16.5% | $168,400 +15% |
| 2022 | $1,298 +18.8% | $146,400 +18.6% |
| 2021 | $1,092 +23.2% | $123,400 +10.6% |
| 2020 | $886 +24.2% | $111,600 +0.9% |
| 2019 | $714 +24.7% | $110,600 +9.8% |
| 2018 | $572 -2.2% | $100,700 +19.7% |
| 2017 | $585 +5.6% | $84,100 -0.2% |
| 2016 | $554 -3.2% | $84,300 +1.1% |
| 2014 | $572 -3.5% | $83,400 -2.7% |
| 2013 | $593 +3.3% | $85,700 -0.3% |
| 2012 | $574 -24.4% | $86,000 -17.1% |
| 2011 | $759 +74.5% | $103,700 +29.6% |
| 2010 | $435 -27.4% | $80,000 -15.8% |
| 2009 | $599 | $95,000 -2.6% |
| 2007 | -- | $97,500 -33.6% |
| 2006 | $678 -3.4% | $146,900 |
| 2004 | $702 -3.5% | $146,900 -14.3% |
| 2003 | $728 | $171,500 +1991.5% |
| 2001 | -- | $8,200 |
Find assessor info on the county website
Monthly payment
Est. payment
Payment breakdown
Explore the cost of this home by adjusting the details. Changes won't be saved.Climate risks
Neighborhood: Ardmore
Nearby schools
Schools provided by the listing agent
- Elementary: Coquillard
- Middle: Dickinson
- High: Washington
- District: South Bend Community School Corp.
Source: IRMLS. This data may not be complete. We recommend contacting the local school district to confirm school assignments for this home.
Similar homes
- $215,0003 bd2 ba2.1k sqft3721 Riverside Dr, South Bend, IN 46628For Sale
 MLS ID #202637683, Rocky Verteramo, Keller Williams Realty Group. IRMLS
 - $219,9004 bd3 ba2.5k sqft1345 Wilber St, South Bend, IN 46628For Sale
 MLS ID #202635633, Courtney Barber, McKinnies Realty, LLC Elkhart. IRMLS
 - $229,9005 bd3 ba2.4k sqft1501 Viking Dr, South Bend, IN 46628For Sale
 MLS ID #202620941, Jan Lazzara, RE/MAX 100. IRMLS
 - $179,9004 bd2 ba2.3k sqft1321 N Brookfield St, South Bend, IN 46628For Sale
 MLS ID #202633420, Nicole Primrose, Polack Realty. IRMLS
