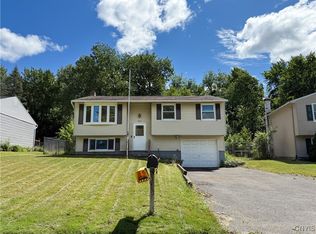
Welcome to 5510 Taormina Drive, a modern 4-bedroom split level that includes an amazing layout & gorgeous hardwood floors throughout. The open-concept kitchen & dining area features ample cabinetry, generous workspace & a pantry. The inviting sun-drenched living room & the cozy family room with exposed brick & wood stove are designed for both everyday living & entertaining. The downstairs bedroom is private & tucked away making it perfect for guests, office or home gym. Right next door is a spacious bathroom featuring a walk-in shower & double sinks. Upstairs are 3 more bedrooms, full bathroom & linen closet. Plenty of storage including a shed, attached garage equipped with an electric vehicle charger, & basement with plenty of shelving. Outdoors enjoy sitting on the deck overlooking the private wooded backdrop. Conveniently located near shopping, restaurants, parks, major highways, and the rapidly growing Micron Technology corridor, this won't last. *********MULTIPLE OFFERS RECEIVED BEST & FINAL OFFERS DUE MONDAY JULY 13TH AT 10AM*************
Pending
$269,900
5510 Taormina Dr, Clay, NY 13041
4beds
1,520sqft
Single Family Residence
Built in 1976
5,941 Square Feet Lot
$-- Zestimate®
$178/sqft
$-- HOA
What's special
Generous workspaceAmazing layoutGorgeous hardwood floors throughoutAmple cabinetry
- 39 days |
- 84 |
- 3 |
Zillow last checked:
Listing updated:
Listed by:
Arquette & Associates,REALTORS 315-446-4100,
Roseanne Sutton 315-446-4100
Source: NYSAMLSs,MLS#: S1690695 Originating MLS: Syracuse
Originating MLS: SyracuseFacts & features
Interior
Bedrooms & bathrooms
- Bedrooms: 4
- Bathrooms: 2
- Full bathrooms: 2
- Main level bathrooms: 1
- Main level bedrooms: 1
Heating
- Gas, Forced Air
Cooling
- Central Air
Appliances
- Included: Dryer, Dishwasher, Disposal, Gas Oven, Gas Range, Gas Water Heater, Microwave, Refrigerator, Washer
- Laundry: In Basement
Features
- Ceiling Fan(s), Eat-in Kitchen, Separate/Formal Living Room, Sliding Glass Door(s), Bedroom on Main Level, Programmable Thermostat
- Flooring: Hardwood, Tile, Varies
- Doors: Sliding Doors
- Basement: Full,Sump Pump
- Number of fireplaces: 1
Interior area
- Total structure area: 1,520
- Total interior livable area: 1,520 sqft
- Finished area below ground: 480
Video & virtual tour
Property
Parking
- Total spaces: 1
- Parking features: Attached, Electricity, Electric Vehicle Charging Station(s), Garage, Driveway, Garage Door Opener
- Attached garage spaces: 1
Features
- Levels: One
- Stories: 1
- Patio & porch: Deck
- Exterior features: Blacktop Driveway, Deck, Fence
- Fencing: Partial
Lot
- Size: 5,941 Square Feet
- Dimensions: 55 x 108
- Features: Rectangular, Rectangular Lot, Residential Lot, Wooded
Details
- Additional structures: Shed(s), Storage
- Parcel number: 31248907700000200080000000
- Special conditions: Standard
Construction
Type & style
- Home type: SingleFamily
- Architectural style: Split Level
- Property subtype: Single Family Residence
Materials
- Vinyl Siding, Copper Plumbing
- Foundation: Block
- Roof: Asphalt,Architectural,Shingle
Condition
- Resale
- Year built: 1976
Utilities & green energy
- Electric: Circuit Breakers
- Sewer: Connected
- Water: Connected, Public
- Utilities for property: Electricity Connected, High Speed Internet Available, Sewer Connected, Water Connected
Community & HOA
Location
- Region: Clay
Financial & listing details
- Price per square foot: $178/sqft
- Tax assessed value: $4,500
- Annual tax amount: $5,056
- Date on market: 7/7/2026
- Cumulative days on market: 38 days
- Listing terms: Cash,Conventional,FHA,VA Loan
Estimated market value
Not available
Estimated sales range
Not available
$2,672/mo
Price history
| Date | Event | Price |
|---|---|---|
| 7/14/2026 | Pending sale | $269,900$178/sqft |
Source:  NYSAMLSs #S1690695 Report a problem NYSAMLSs #S1690695 Report a problem | ||
| 7/7/2026 | Listed for sale | $269,900+97%$178/sqft |
Source: NYSAMLSs #S1690695 Report a problem | ||
| 4/27/2016 | Sold | $137,000-2.1%$90/sqft |
Source: NYSAMLSs #S338533 Report a problem | ||
| 1/29/2016 | Pending sale | $140,000$92/sqft |
Source: RealtyUSA #S338533 Report a problem | ||
| 8/3/2015 | Listed for sale | $140,000$92/sqft |
Source: RealtyUSA.com #S338533 Report a problem | ||
Public tax history
| Year | Property taxes | Tax assessment |
|---|---|---|
| 2025 | -- | $4,500 |
| 2024 | -- | $4,500 |
| 2023 | -- | $4,500 |
| 2022 | -- | $4,500 |
| 2021 | -- | $4,500 |
| 2020 | -- | $4,500 |
| 2019 | -- | $4,500 |
| 2018 | -- | $4,500 |
| 2017 | $4,265 +134.1% | $4,500 |
| 2016 | $1,822 | $4,500 |
| 2015 | -- | $4,500 |
| 2014 | -- | $4,500 |
| 2013 | -- | $4,500 |
| 2012 | -- | $4,500 |
| 2011 | -- | $4,500 |
| 2010 | -- | $4,500 |
| 2009 | -- | $4,500 |
| 2008 | -- | $4,500 |
| 2007 | -- | $4,500 |
| 2006 | -- | $4,500 |
| 2005 | -- | $4,500 |
| 2004 | -- | $4,500 |
| 2003 | -- | $4,500 |
| 2002 | -- | $4,500 |
| 2001 | -- | $4,500 |
| 2000 | -- | $4,500 |
Find assessor info on the county website
Monthly payment
Climate risks
Neighborhood: 13041
Nearby schools
GreatSchools rating
- 8/10Karl W Saile Bear Road Elementary SchoolGrades: K-4Distance: 1.6 mi
- 6/10Gillette Road Middle SchoolGrades: 4-7Distance: 2.1 mi
- 8/10Cicero North Syracuse High SchoolGrades: 10-12Distance: 1.7 mi
Schools provided by the listing agent
- District: North Syracuse
Source: NYSAMLSs. This data may not be complete. We recommend contacting the local school district to confirm school assignments for this home.
- $155,0003 bd2 ba1.2k sqft5512 Taormina Dr, Clay, NY 13041Sold
- $259,1003 bd1 ba1.2k sqft5508 Taormina Dr, Clay, NY 13041Off Market
- $236,5003 bd1 ba1.2k sqft5514 Taormina Dr, Clay, NY 13041Off Market
- $271,3003 bd1 ba1.2k sqft5511 Taormina Dr, Clay, NY 13041Off Market
- $307,4005 bd2 ba1.5k sqft8180 Chianti Cir, Clay, NY 13041Off Market
- $260,0003 bd2 ba1.5k sqft5513 Taormina Dr, Clay, NY 13041Sold
- $256,3003 bd1 ba1.2k sqft5516 Taormina Dr, Clay, NY 13041Off Market
- $253,4003 bd1 ba1.5k sqft5507 Taormina Dr, Clay, NY 13041Off Market
A local agent can set up tours, give advice and negotiate with sellers.
Similar homes
- $259,0003 bd2 ba1.5k sqft8059 Spruce Hill Dr, Clay, NY 13041For Sale

 MLS ID #S1702177, Kelly Ryan Vidakovic, Listing by: Keller Williams Syracuse. NYSAMLSs
 - $294,9004 bd2 ba1.4k sqft8193 Rizzo Dr, Clay, NY 13041For Sale
 MLS ID #S1695069, Thomas K Elleman Jr, Listing by: Howard Hanna Real Estate. NYSAMLSs
 - $349,9003 bd2 ba1.4k sqft4935 Ernest Way, Clay, NY 13041For Sale
 MLS ID #S1705173, Donald J. Patti, Listing by: Howard Hanna Real Estate. NYSAMLSs
 - $269,0004 bd2 ba1.4k sqft126 Dolshire Dr, North Syracuse, NY 13212For Sale
 MLS ID #S1705964, Barbara J Carter, Listing by: Hunt Real Estate ERA. NYSAMLSs
 - $289,9003 bd2 ba1.4k sqft4258 Amblewood Ln, Clay, NY 13041For SaleMLS ID #S1695717, Holly Kane, Listing by: Coldwell Banker Prime Prop,Inc. NYSAMLSs
- $399,0004 bd3 ba2k sqft8272 Wheatberry Way, Clay, NY 13041For SaleMLS ID #S1704267, Mark Taylor, Listing by: Keller Williams Northern New York. NYSAMLSs
- $314,9004 bd3 ba1.8k sqft13 Memory Ln, North Syracuse, NY 13212For SaleMLS ID #S1706152, Michaelanne Vail, Listing by: Century 21 Leah's Signature. NYSAMLSs
- $265,0003 bd2 ba1.2k sqft8615 Weaver Rd, Cicero, NY 13039For SaleMLS ID #S1699101, Patricia Ann Tracey, Listing by: Howard Hanna Real Estate. NYSAMLSs
- $249,9003 bd2 ba1.6k sqft4976 W Taft Rd, Liverpool, NY 13088For SaleMLS ID #S1705253, James Burnham, Listing by: Coldwell Banker Prime Prop,Inc. NYSAMLSs
- $274,9003 bd2 ba1.6k sqft6368 Lakeshore Rd, Cicero, NY 13039For SaleMLS ID #S1698389, Eric O'Mara, Listing by: Integrated Real Estate Ser LLC. NYSAMLSs
- $249,9004 bd1 ba1.6k sqft137 Old Liverpool Rd, Liverpool, NY 13088For SaleMLS ID #S1705233, James Burnham, Listing by: Coldwell Banker Prime Prop,Inc. NYSAMLSs
- $249,9003 bd2 ba1.7k sqft8056 Beacon Hill Cir, Liverpool, NY 13090For SaleMLS ID #S1703368, Dylan Wise, Listing by: Howard Hanna Real Estate. NYSAMLSs
- $269,9004 bd2 ba1.9k sqft561 Grant Blvd, Syracuse, NY 13203For SaleMLS ID #S1704282, Edward Glassberg, Listing by: Coldwell Banker Prime Prop,Inc. NYSAMLSs
- $319,0004 bd2 ba1.4k sqft4211 Inverrary Dr, Liverpool, NY 13090For SaleMLS ID #S1703220, Clara Bader, Listing by: Keller Williams Syracuse. NYSAMLSs
- $239,0004 bd2 ba1.3k sqft108 6th St, Liverpool, NY 13088For SaleMLS ID #S1706002, Jeanine Volpe, Listing by: Keller Williams Syracuse. NYSAMLSs
- $279,9004 bd2 ba1.8k sqft103 Oakridge Cir, Syracuse, NY 13209For SaleMLS ID #S1702610, Michael Losurdo, Listing by: MyTown Realty LLC. NYSAMLSs
- $285,0005 bd3 ba1.3k sqft617 Plymouth Ave, Syracuse, NY 13211For SaleMLS ID #S1689586, Asmira Mesic, Listing by: Howard Hanna Real Estate. NYSAMLSs
- $230,0003 bd1 ba1k sqft7886 Walnut Pl, Liverpool, NY 13090For SaleMLS ID #S1705391, Tia Segretto, Listing by: Berkshire Hathaway CNY Realty. NYSAMLSs
- $329,9003 bd3 ba1.5k sqft7433 Thunderbird Rd, Liverpool, NY 13088For SaleMLS ID #S1704269, David Duskee, Listing by: Hunt Real Estate ERA. NYSAMLSs
- $255,0003 bd2 ba1.5k sqft125 Columbia Ave, Syracuse, NY 13207For SaleMLS ID #S1703417, Brenna Poli, Listing by: Hunt Real Estate ERA. NYSAMLSs
