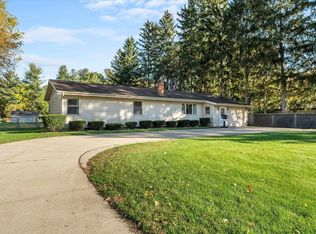
Welcome home to 55104 Sundown Road in South Bend! This 3 bedroom home features a functional layout with spacious living room, eat-in kitchen, 1 full bath, plus generously sized bedrooms. This home is packed with potential and ready for its next owner to "make it shine." The water heater is approximately 5 years old and also features a newer well.
Active
$149,900
55104 Sundown Rd, South Bend, IN 46628
3beds
988sqft
Single Family Residence
Built in 1964
0.61 Acres Lot
$150,200 Zestimate®
$--/sqft
$-- HOA
What's special
Generously sized bedroomsEat-in kitchenFunctional layout
- 10 days
- 612
- 65
Likely to sell faster than
Zillow last checked:
Listing updated:
Listed by:
Jennifer Kerrn teamkerrn1@gmail.com,
Keller Williams Realty Group
Source: IRMLS,MLS#: 202644601
Facts & features
Interior
Bedrooms & bathrooms
- Bedrooms: 3
- Bathrooms: 1
- Full bathrooms: 1
- Main level bedrooms: 3
Bedroom 1
- Level: Main
Bedroom 2
- Level: Main
Heating
- Natural Gas, Conventional, Forced Air
Cooling
- Central Air
Appliances
- Included: Refrigerator, Washer, Dryer-Gas, Gas Range, Gas Water Heater
- Laundry: Gas Dryer Hookup, Main Level, Washer Hookup
Features
- Laminate Counters, Eat-in Kitchen, Tub/Shower Combination
- Flooring: Hardwood, Laminate
- Basement: Concrete
- Has fireplace: No
Interior area
- Total structure area: 988
- Total interior livable area: 988 sqft
- Finished area above ground: 988
- Finished area below ground: 0
Video & virtual tour
Property
Parking
- Total spaces: 1
- Parking features: Attached, Gravel
- Attached garage spaces: 1
- Has uncovered spaces: Yes
Features
- Levels: One
- Stories: 1
Lot
- Size: 0.61 Acres
- Dimensions: 66X400
- Features: Level, City/Town/Suburb
Details
- Parcel number: 710806203006.000025
Construction
Type & style
- Home type: SingleFamily
- Architectural style: Ranch
- Property subtype: Single Family Residence
Materials
- Vinyl Siding
- Foundation: Slab
- Roof: Shingle
Condition
- New construction: No
- Year built: 1964
Utilities & green energy
- Gas: NIPSCO
- Sewer: Septic Tank
- Water: Well
Community & HOA
Community
- Subdivision: None
Location
- Region: South Bend
Financial & listing details
- Tax assessed value: $111,200
- Annual tax amount: $2,680
- Date on market: 10/29/2026
- Listing terms: Cash,Conventional
Estimated market value
$150,200
$143,000 - $158,000
$1,352/mo
Price history
| Date | Event | Price |
|---|---|---|
| 10/29/2026 | Listed for sale | $149,900+57.8% |
Source:  IRMLS #202644601 Report a problem | ||
| 5/24/2017 | Sold | $95,000-3%$96/sqft |
Source: Agent Provided Report a problem | ||
| 3/22/2017 | Price change | $97,900-2%$99/sqft |
Source: Tiffany Group Real Estate Advisors LLC #201709968 Report a problem | ||
| 3/13/2017 | Listed for sale | $99,900$101/sqft |
Source: Tiffany Group Real Estate Advisors LLC #201709968 Report a problem | ||
Public tax history
| Year | Property taxes | Tax assessment |
|---|---|---|
| 2025 | $854 +44% | $111,200 +11.1% |
| 2024 | $593 +30.7% | $100,100 +12.6% |
| 2023 | $454 +6.8% | $88,900 +14.3% |
| 2022 | $425 +12.7% | $77,800 +13.6% |
| 2021 | $377 +19.3% | $68,500 +10.7% |
| 2020 | $316 +14.9% | $61,900 -1% |
| 2019 | $275 -9.5% | $62,500 +8.9% |
| 2018 | $304 -2.5% | $57,400 +44.2% |
| 2017 | $311 +12.3% | $39,800 -0.3% |
| 2016 | $277 -8.9% | $39,900 -5.9% |
| 2014 | $304 +2.6% | $42,400 |
| 2013 | $296 +12% | $42,400 -0.2% |
| 2012 | $265 -80.1% | $42,500 -26.1% |
| 2011 | $1,328 +432.8% | $57,500 +30.1% |
| 2010 | $249 -9.3% | $44,200 -16% |
| 2009 | $275 | $52,600 -2.8% |
| 2007 | -- | $54,100 -42.9% |
| 2006 | $446 +19.5% | $94,800 |
| 2004 | $373 -3.6% | $94,800 -14.2% |
| 2003 | $387 | $110,520 +2009.2% |
| 2001 | -- | $5,240 |
Find assessor info on the county website
Monthly payment
Est. payment
Payment breakdown
Explore the cost of this home by adjusting the details. Changes won't be saved.Climate risks
Neighborhood: Ardmore
Nearby schools
Schools provided by the listing agent
- Elementary: Edison
- Middle: Dickinson
- High: Washington
- District: South Bend Community School Corp.
Source: IRMLS. This data may not be complete. We recommend contacting the local school district to confirm school assignments for this home.

Similar homes
- $165,0002 bd1 ba918 sqft23465 Lawrence St, South Bend, IN 46628For Sale
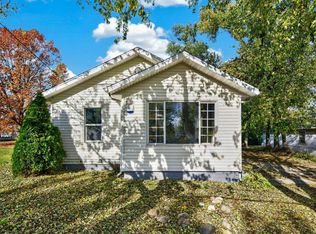 MLS ID #202645718, Stephen Bizzaro, Howard Hanna SB Real Estate. IRMLS
- $168,9003 bd2 ba1.3k sqft3604 Lilac Rd, South Bend, IN 46628For Sale
 MLS ID #202645880, Brenda S Alvarez, Legacy Real Estate Brokers. IRMLS
- $159,9003 bd1 ba1k sqft1501 Obrien St, South Bend, IN 46628For Sale
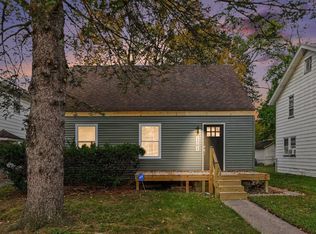 MLS ID #202644969, Joseph M Colvin, eXp Realty, LLC. IRMLS
- $149,5002 bd1 ba1.1k sqft2026 College St, South Bend, IN 46628For Sale
 MLS ID #202642115, Keri Hir, Keri Hir. IRMLS
