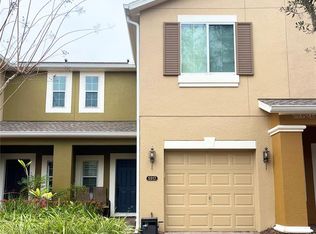
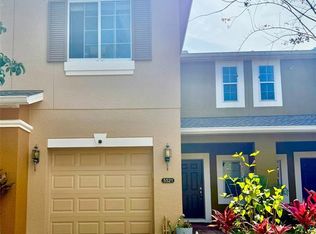
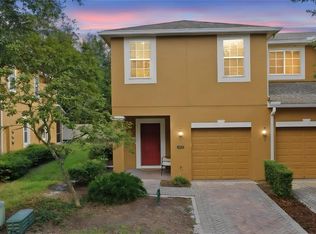
Welcome to this thoughtfully designed home in Provenance, Oviedo, offering 1,943 square feet of finished living space across two stories. The residence features three bedrooms and 2.5 bathrooms, providing comfortable accommodation and convenience for daily living. A single-car garage completes this practical floor plan, ideal for vehicle storage and protection from the elements. This well-proportioned home presents a solid foundation for those seeking efficient, straightforward residential living in the Provenance community. 3 bedrooms, 2.5 baths and additional office. Driving Directions: From FL-417 Toll North, take the Red Bug Lake Road exit and head east on Red Bug Lake Road. Continue straight as it becomes Oviedo-Mall Blvd, then turn left onto Via Loma Drive. Follow Via Loma north and then turn left onto Rutherford Place; Driving Directions: From FL-417 Toll North, take the Red Bug Lake Road exit and head east on Red Bug Lake Road. Continue straight as it becomes Oviedo-Mall Blvd, then turn left onto Via Loma Drive. Follow Via Loma north and then turn left onto Rutherford Place.
For sale
$403,000
5513 Rutherford Place, Oviedo, FL 32765
3beds
1,943sqft
Townhouse
Built in 2010
1,894 Square Feet Lot
$393,600 Zestimate®
$207/sqft
$300/mo HOA
What's special
Single-car garageAdditional officeTwo storiesThree bedrooms
- 74 days
- 122
- 2
Zillow last checked:
Listing updated:
Listed by:
Monique M Terrelonge 772-475-5396,
Mystique Realty Group LLC
Source: BeachesMLS,MLS#: B26052908 Originating MLS: BeachesMLS
Originating MLS: BeachesMLSFacts & features
Interior
Bedrooms & bathrooms
- Bedrooms: 3
- Bathrooms: 3
- Full bathrooms: 2
- 1/2 bathrooms: 1
- Main level bathrooms: 1
Heating
- Central, Electric
Cooling
- Central Air, Electric
Appliances
- Included: Dishwasher, Electric Range, Disposal, Oven, Refrigerator
- Laundry: In Hall, Upper Level
Features
- Bathtub, Dual Sinks, Garden Tub/Roman Tub, Pantry, Soaking Tub, Separate Shower, Upper Level Primary
- Flooring: Laminate, Tile
- Windows: Plantation Shutters
- Has fireplace: No
Interior area
- Total structure area: 2,300
- Total interior livable area: 1,943 sqft
Video & virtual tour
Property
Parking
- Total spaces: 1
- Parking features: Attached, Concrete, Driveway, Garage, Garage Door Opener
- Attached garage spaces: 1
- Has uncovered spaces: Yes
Accessibility
- Accessibility features: None
Features
- Levels: Two
- Stories: 2
Lot
- Size: 1,894 Square Feet
- Features: < 1/4 Acre
Details
- Parcel number: 3021315sq00000220
- Zoning: X
- Special conditions: Standard
Construction
Type & style
- Home type: Townhouse
- Property subtype: Townhouse
Materials
- Block, Concrete, Stucco
- Roof: Shingle
Condition
- Resale
- New construction: No
- Year built: 2010
Utilities & green energy
- Sewer: Public Sewer
- Water: Public
- Utilities for property: None
Community & HOA
Community
- Features: Home Owners Association, Gated
- Security: Gated Community
- Subdivision: PROVENANCE
HOA
- Has HOA: Yes
- Amenities included: Park
- Services included: Trash
- HOA fee: $300 monthly
- HOA name: Sentry
- HOA phone: 407-788-6700
Location
- Region: Oviedo
Financial & listing details
- Price per square foot: $207/sqft
- Tax assessed value: $165,683
- Annual tax amount: $1,707
- Date on market: 7/16/2026
- Cumulative days on market: 78 days
- Listing terms: Cash,Conventional,FHA
Estimated market value
$393,600
$374,000 - $413,000
$2,459/mo
Price history
| Date | Event | Price |
|---|---|---|
| 7/16/2026 | Listed for sale | $403,000+157.9%$207/sqft |
Source:  BeachesMLS #B26052908 Report a problem BeachesMLS #B26052908 Report a problem | ||
| 7/13/2011 | Sold | $156,285+0.8%$80/sqft |
Source: Public Record Report a problem | ||
| 4/8/2011 | Price change | $154,990-3.1%$80/sqft |
Source: Watson Realty Corp. #o5025669 Report a problem | ||
| 3/12/2011 | Listed for sale | $159,990$82/sqft |
Source: M/I Homes Report a problem | ||
Public tax history
| Year | Property taxes | Tax assessment |
|---|---|---|
| 2025 | $1,937 +25.9% | $161,014 +2.9% |
| 2024 | $1,538 +3.2% | $156,476 +3% |
| 2023 | $1,491 +3.3% | $151,918 +3% |
| 2022 | $1,444 -13% | $147,493 +3% |
| 2021 | $1,659 +1.1% | $143,197 +1.4% |
| 2020 | $1,641 +1.3% | $141,220 +2.3% |
| 2019 | $1,620 | $138,045 +1.9% |
| 2018 | $1,620 +1.3% | $135,471 +2.1% |
| 2017 | $1,600 +1% | $132,685 +1.4% |
| 2016 | $1,584 -1.9% | $130,866 +1.4% |
| 2015 | $1,614 | $129,053 +0.8% |
| 2014 | $1,614 +13.1% | $128,029 +1.5% |
| 2013 | $1,428 +7.6% | $126,137 +1.7% |
| 2012 | $1,327 -37% | $124,029 -10.9% |
| 2011 | $2,107 +690.5% | $139,269 +719.2% |
| 2010 | $266 +5.3% | $17,000 |
| 2009 | $253 +20% | $17,000 +21.4% |
| 2008 | $211 -45.9% | $14,000 |
| 2007 | $390 | -- |
Find assessor info on the county website
Monthly payment
Est. payment
Payment breakdown
Explore the cost of this home by adjusting the details. Changes won't be saved.Climate risks
Neighborhood: 32765
Similar homes
- $370,0003 bd4 ba1.9k sqft(Undisclosed Address), OVIEDO, FL 32765For Sale
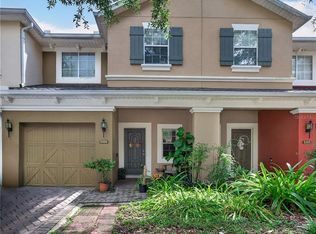
 MLS ID #O6444964, Rebecca Heatherington, CHARLES RUTENBERG REALTY ORLANDO. Stellar MLS
 - $370,0003 bd3 ba1.5k sqft(Undisclosed Address), OVIEDO, FL 32765For Sale
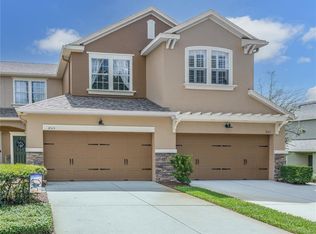 MLS ID #O6444222, Rebecca Heatherington, CHARLES RUTENBERG REALTY ORLANDO. Stellar MLS
 - $324,9903 bd3 ba1.8k sqft5529 RUTHERFORD PLACE, OVIEDO, FL 32765For Sale
 MLS ID #V4951311, Jenny Varrasse, CHARLES RUTENBERG REALTY ORLANDO. Stellar MLS
 - $350,0003 bd3 ba1.5k sqft2625 SWEET MAGNOLIA PLACE, OVIEDO, FL 32765For Sale
 MLS ID #G5117848, Matt Buttner, LIST NOW REALTY, LLC. Stellar MLS
 - $320,0003 bd3 ba1.8k sqft5585 RUTHERFORD PLACE, OVIEDO, FL 32765For SaleMLS ID #O6429838, Jenny Wemert, WEMERT GROUP REALTY LLC. Stellar MLS
- $324,9993 bd3 ba1.5k sqft5605 RUTHERFORD PLACE, OVIEDO, FL 32765For SaleMLS ID #O6433215, Paul Young, YOUNG REAL ESTATE. Stellar MLS
- $379,0003 bd3 ba1.6k sqft3181 RIVERBOAT WAY, OVIEDO, FL 32765For SaleMLS ID #O6442618, Christina Wu, MEIDI REALTY LLC. Stellar MLS
- $370,0003 bd3 ba1.7k sqft1530 TALLY CIRCLE, OVIEDO, FL 32765For SaleMLS ID #O6428714, Sanjeev Malik, EXP REALTY LLC. Stellar MLS
- $489,0003 bd2 ba1.6k sqft2936 CEDAR GLEN PLACE, OVIEDO, FL 32765For SaleMLS ID #O6443572, Stacie Brown Kelly, KELLER WILLIAMS ADVANTAGE REALTY. Stellar MLS
- $425,0003 bd3 ba1.6k sqft3036 PILOT HOUSE PLACE, OVIEDO, FL 32765For SaleMLS ID #O6420729, Padgett McCormick, KELLY PRICE & COMPANY LLC. Stellar MLS
- $409,0003 bd3 ba1.3k sqft3129 RIVERBOAT WAY, OVIEDO, FL 32765For SaleMLS ID #O6430129, Brad Merrell, COLDWELL BANKER REALTY. Stellar MLS
- $329,5003 bd3 ba1.5k sqft5128 CYPRESS BRANCH POINT, OVIEDO, FL 32765For SaleMLS ID #O6424181, Tanya McDonnell, RE/MAX TOWN & COUNTRY REALTY. Stellar MLS
- $355,0003 bd3 ba1.8k sqft2825 CLIFFE COURT, OVIEDO, FL 32765For SaleMLS ID #O6427055, David Bollet, REDFIN CORPORATION. Stellar MLS
- $429,9004 bd2 ba2.1k sqft2941 MAPLE GROVE PLACE, OVIEDO, FL 32765For SaleMLS ID #O6423681, Anna Lohr, URBANISTA BROKERS. Stellar MLS
- $440,0003 bd3 ba1.8k sqft3040 PILOT HOUSE PLACE, OVIEDO, FL 32765For SaleMLS ID #O6426285, Christina Frucci, RE/MAX TOWN & COUNTRY REALTY. Stellar MLS
- $349,0003 bd3 ba1.6k sqft340 GOLDEN DEWDROP WAY, OVIEDO, FL 32765For SaleMLS ID #OM730482, Stephanie Zaqqout, NEXTHOME TREASURE COAST. Stellar MLS
- $343,0003 bd3 ba1.8k sqft5085 KINGSCREST LANE, OVIEDO, FL 32765For SaleMLS ID #O6428469, Kurt Emerson, ACUITY LLC. Stellar MLS
- $345,0003 bd3 ba1.5k sqft5073 KINGSCREST LANE, OVIEDO, FL 32765For SaleMLS ID #O6411016, Daniel Machado Aguiar, WRA BUSINESS & REAL ESTATE. Stellar MLS
- $420,0003 bd2 ba1.5k sqft4737 DUNBARTON DRIVE, ORLANDO, FL 32817For SaleMLS ID #O6444583, Jason Hamilton, THE REALTY MEDICS. Stellar MLS
