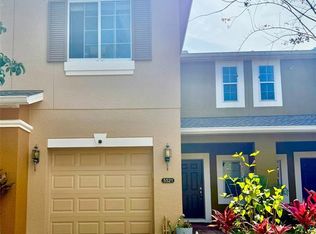
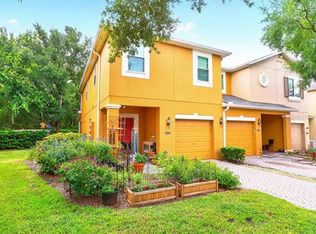
END UNIT • GATED COMMUNITY • SEMINOLE COUNTY TRAIL • MOTIVATED SELLER! Enjoy a low-maintenance lifestyle in a convenient Oviedo location with this 3-bedroom, 2.5-bath townhome featuring a one-car garage, spacious loft and plenty of storage throughout. The kitchen offers granite countertops, stainless steel appliances, a center island and closet pantry, and opens directly to the dining and family rooms for an easy, open flow. Upstairs, you’ll find all three bedrooms, a versatile loft and a conveniently located utility room. Step outside to the screened-in patio offering added privacy and the perfect spot to relax and enjoy Florida evenings. Located in the gated Provenance community, with the Seminole County Trail just outside the community entrance perfect for walking, biking and enjoying the outdoors. Convenient to SR 417, Oviedo Mall, Winter Springs Town Center, UCF and Seminole County schools, with easy access to Winter Park, Orlando, Winter Springs, Orlando International Airport, downtown Orlando and Central Florida beaches. A great combination of location, convenience and low-maintenance living!
For sale
Price cut: $10K (9/26)
$324,990
5529 RUTHERFORD PLACE, OVIEDO, FL 32765
3beds
1,846sqft
Townhouse
Built in 2010
1,819 Square Feet Lot
$319,600 Zestimate®
$176/sqft
$300/mo HOA
What's special
Gated communityOne-car garageCenter islandSpacious loftGranite countertopsPlenty of storage throughoutStainless steel appliances
- 6 days
- 321
- 20
Likely to sell faster than
Zillow last checked:
Listing updated:
Listed by:
Jenny Varrasse 386-837-6343,
CHARLES RUTENBERG REALTY ORLANDO 407-622-2122
Source: Stellar MLS,MLS#: V4951311 Originating MLS: Orlando Regional
Originating MLS: Orlando Regional
Facts & features
Interior
Bedrooms & bathrooms
- Bedrooms: 3
- Bathrooms: 3
- Full bathrooms: 2
- 1/2 bathrooms: 1
Rooms
- Room types: Utility Room, Loft
Primary bedroom
- Features: En Suite Bathroom, Walk-In Closet(s)
- Level: Second
- Area: 209 Square Feet
- Dimensions: 19x11
Bedroom 2
- Features: Ceiling Fan(s), Built-in Closet
- Level: Second
- Area: 120 Square Feet
- Dimensions: 12x10
Bedroom 3
- Features: Ceiling Fan(s), Built-in Closet
- Level: Second
- Area: 120 Square Feet
- Dimensions: 10x12
Primary bathroom
- Features: Dual Sinks, Exhaust Fan, Garden Bath, Tub with Separate Shower Stall, Water Closet/Priv Toilet, Window/Skylight in Bath, Linen Closet
- Level: Second
Balcony porch lanai
- Features: No Closet
- Level: First
- Area: 64 Square Feet
- Dimensions: 8x8
Bonus room
- Features: No Closet
- Level: Second
- Area: 176 Square Feet
- Dimensions: 16x11
Great room
- Features: No Closet
- Level: First
- Area: 420 Square Feet
- Dimensions: 15x28
Kitchen
- Features: Kitchen Island, Pantry, Storage Closet
- Level: First
- Area: 156 Square Feet
- Dimensions: 12x13
Heating
- Central
Cooling
- Central Air
Appliances
- Included: Dishwasher, Disposal, Dryer, Electric Water Heater, Ice Maker, Microwave, Range, Range Hood, Refrigerator, Washer
- Laundry: Inside
Features
- Ceiling Fan(s), Living Room/Dining Room Combo, Open Floorplan, PrimaryBedroom Upstairs, Walk-In Closet(s)
- Flooring: Carpet, Ceramic Tile
- Doors: Sliding Doors
- Has fireplace: No
- Common walls with other units/homes: End Unit
Interior area
- Total structure area: 2,205
- Total interior livable area: 1,846 sqft
Video & virtual tour
Property
Parking
- Total spaces: 1
- Parking features: Driveway, Garage Door Opener
- Attached garage spaces: 1
- Has uncovered spaces: Yes
- Details: Garage Dimensions: 12x20
Features
- Levels: Two
- Stories: 2
- Patio & porch: Deck, Patio, Porch, Screened
- Exterior features: Lighting, Rain Gutters
Lot
- Size: 1,819 Square Feet
- Features: In County, Level, Sidewalk
Details
- Parcel number: 3021315SQ00000260
- Zoning: PUD
- Special conditions: None
Construction
Type & style
- Home type: Townhouse
- Architectural style: Contemporary
- Property subtype: Townhouse
Materials
- Block, Stucco
- Foundation: Slab
- Roof: Shingle
Condition
- Completed
- New construction: No
- Year built: 2010
Utilities & green energy
- Sewer: Public Sewer
- Water: None
- Utilities for property: BB/HS Internet Available, Cable Available, Public
Community & HOA
Community
- Features: Deed Restrictions, Playground, Special Community Restrictions
- Security: Gated Community, Security System, Smoke Detector(s)
- Pet fee: $0 monthly
- Subdivision: PROVENANCE
HOA
- Has HOA: Yes
- Amenities included: Gated, Playground, Trail(s)
- Services included: Common Area Taxes, Fidelity Bond, Insurance, Maintenance Grounds, Maintenance Repairs, Trash
- HOA fee: $300 monthly
- HOA name: Sentry Managment
- HOA phone: 407-788-6700
Location
- Region: Oviedo
Financial & listing details
- Price per square foot: $176/sqft
- Tax assessed value: $321,307
- Annual tax amount: $2,478
- Date on market: 9/21/2026
- Cumulative days on market: 7 days
- Listing terms: Cash,Conventional,FHA,VA Loan
- Ownership: Fee Simple
- Total actual rent: 0
- Road surface type: Paved, Asphalt
Estimated market value
$319,600
$304,000 - $336,000
$2,401/mo
Price history
| Date | Event | Price |
|---|---|---|
| 9/26/2026 | Price change | $324,990-3%$176/sqft |
Source:  Stellar MLS #V4951311 Report a problem Stellar MLS #V4951311 Report a problem | ||
| 9/21/2026 | Listed for sale | $334,990+76.3%$181/sqft |
Source: Stellar MLS #V4951311 Report a problem | ||
| 11/20/2015 | Sold | $190,000$103/sqft |
Source: Stellar MLS #O5392443 Report a problem | ||
| 9/24/2015 | Pending sale | $190,000$103/sqft |
Source: CENTURY 21 Carioti #O5392443 Report a problem | ||
| 9/15/2015 | Listed for sale | $190,000+21.8%$103/sqft |
Source: CENTURY 21 Carioti #O5392443 Report a problem | ||
| 4/1/2011 | Sold | $156,000$85/sqft |
Source: Stellar MLS #O4994041 Report a problem | ||
Public tax history
| Year | Property taxes | Tax assessment |
|---|---|---|
| 2025 | $2,478 +21.1% | $200,596 +2.9% |
| 2024 | $2,047 +3% | $194,943 +3% |
| 2023 | $1,988 +3% | $189,265 +3% |
| 2022 | $1,930 -10% | $183,752 +3% |
| 2021 | $2,145 +1% | $178,400 +1.4% |
| 2020 | $2,124 +1.2% | $175,937 +2.3% |
| 2019 | $2,099 | $171,981 +1.9% |
| 2018 | $2,099 +1.1% | $168,774 +2.1% |
| 2017 | $2,077 +0.8% | $165,303 |
| 2016 | $2,060 -21.8% | $165,303 +32.4% |
| 2015 | $2,633 | $124,858 +0.8% |
| 2014 | $2,633 +93.4% | $123,867 +1.5% |
| 2013 | $1,362 +7.7% | $122,036 +1.7% |
| 2012 | $1,265 -37.8% | $119,996 -10.8% |
| 2011 | $2,034 +663.2% | $134,583 +691.7% |
| 2010 | $266 +5.3% | $17,000 |
| 2009 | $253 +20% | $17,000 +21.4% |
| 2008 | $211 -45.9% | $14,000 |
| 2007 | $390 | -- |
Find assessor info on the county website
Monthly payment
Est. payment
Payment breakdown
Explore the cost of this home by adjusting the details. Changes won't be saved.Climate risks
Neighborhood: 32765
Similar homes
- $370,0003 bd4 ba1.9k sqft(Undisclosed Address), OVIEDO, FL 32765For Sale
 MLS ID #O6444964, Rebecca Heatherington, CHARLES RUTENBERG REALTY ORLANDO. Stellar MLS
 - $324,9993 bd3 ba1.5k sqft5605 RUTHERFORD PLACE, OVIEDO, FL 32765For Sale
 MLS ID #O6433215, Paul Young, YOUNG REAL ESTATE. Stellar MLS
 - $320,0003 bd3 ba1.8k sqft5585 RUTHERFORD PLACE, OVIEDO, FL 32765For Sale
 MLS ID #O6429838, Jenny Wemert, WEMERT GROUP REALTY LLC. Stellar MLS
 - $350,0003 bd3 ba1.5k sqft2625 SWEET MAGNOLIA PLACE, OVIEDO, FL 32765For Sale
 MLS ID #G5117848, Matt Buttner, LIST NOW REALTY, LLC. Stellar MLS
 - $370,0003 bd3 ba1.5k sqft(Undisclosed Address), OVIEDO, FL 32765For SaleMLS ID #O6444222, Rebecca Heatherington, CHARLES RUTENBERG REALTY ORLANDO. Stellar MLS
- $339,0003 bd3 ba1.3k sqft1470 ROUND ROCK COURT, OVIEDO, FL 32765For SaleMLS ID #O6445144, Simon Colak, USCO CAPITAL GROUP. Stellar MLS
- $329,5003 bd3 ba1.5k sqft5128 CYPRESS BRANCH POINT, OVIEDO, FL 32765For SaleMLS ID #O6424181, Tanya McDonnell, RE/MAX TOWN & COUNTRY REALTY. Stellar MLS
- $343,0003 bd3 ba1.8k sqft5085 KINGSCREST LANE, OVIEDO, FL 32765For SaleMLS ID #O6428469, Kurt Emerson, ACUITY LLC. Stellar MLS
- $330,0003 bd3 ba1.4k sqft3745 COLLINGWOOD LANE, OVIEDO, FL 32765For SaleMLS ID #O6437056, Sandy Fox, CHARLES RUTENBERG REALTY ORLANDO. Stellar MLS
- $403,0003 bd3 ba1.9k sqft5513 Rutherford Place, Oviedo, FL 32765For Sale
 MLS ID #B26052908, Monique M Terrelonge, Mystique Realty Group LLC. BeachesMLS
 - $339,9003 bd3 ba1.3k sqft196 WINDFLOWER WAY, OVIEDO, FL 32765For SaleMLS ID #O6425498, Ray Lopez, KELLER WILLIAMS ADVANTAGE 2 REALTY. Stellar MLS
- $355,0003 bd3 ba1.8k sqft2825 CLIFFE COURT, OVIEDO, FL 32765For SaleMLS ID #O6427055, David Bollet, REDFIN CORPORATION. Stellar MLS
- $345,0003 bd3 ba1.5k sqft5073 KINGSCREST LANE, OVIEDO, FL 32765For SaleMLS ID #O6411016, Daniel Machado Aguiar, WRA BUSINESS & REAL ESTATE. Stellar MLS
- $349,0003 bd3 ba1.6k sqft340 GOLDEN DEWDROP WAY, OVIEDO, FL 32765For SaleMLS ID #OM730482, Stephanie Zaqqout, NEXTHOME TREASURE COAST. Stellar MLS
- $369,0003 bd3 ba1.6k sqft1792 GARDEN SAGE DRIVE, OVIEDO, FL 32765For SaleMLS ID #O6440874, Mikayla Mignacca, REGENCY REAL ESTATE LLC. Stellar MLS
- $370,0003 bd3 ba1.7k sqft1530 TALLY CIRCLE, OVIEDO, FL 32765For SaleMLS ID #O6428714, Sanjeev Malik, EXP REALTY LLC. Stellar MLS
- $379,0003 bd3 ba1.6k sqft3181 RIVERBOAT WAY, OVIEDO, FL 32765For SaleMLS ID #O6442618, Christina Wu, MEIDI REALTY LLC. Stellar MLS
- $360,0003 bd3 ba1.4k sqft198 MITCHELL CREEK WAY, OVIEDO, FL 32765For SaleMLS ID #O6414979, Jenny Wemert, WEMERT GROUP REALTY LLC. Stellar MLS
- $364,9003 bd3 ba1.8k sqft7498 ALOMA PINES COURT, WINTER PARK, FL 32792For SaleMLS ID #O6445209, Marian Coaxum, KELLER WILLIAMS REALTY AT THE PARKS. Stellar MLS
