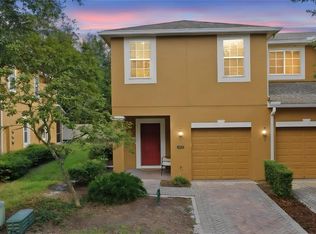
Welcome to 5128 Cypress Branch Point in the gated community of Clayton Crossing—an incredible opportunity to own a home in Oviedo for under $400,000! This 3-bedroom, 2.5-bathroom townhome offers an open floor plan that's perfect for everyday living. The spacious first floor seamlessly connects the living, dining, and kitchen areas, with sliding glass doors leading to a rear patio overlooking the Cross Seminole Trail—ideal for enjoying your morning coffee or relaxing after a long day. The kitchen has stainless steel appliances, granite countertops, and 42-inch cabinetry, offering both style and functionality. An interior laundry room adds convenience, while upstairs you'll find a generously sized primary suite with plenty of space to unwind, along with two additional bedrooms. Residents of Clayton Crossing enjoy a gated entrance and a beautiful community pool, all while being just minutes from everything Oviedo has to offer. Located just around the corner from SR 417, commuting is a breeze, and you'll love the easy access to shopping, dining, parks, top-rated Seminole County schools, and nearby UCF. Whether you're a first-time homebuyer, looking to downsize, or searching for a low-maintenance lifestyle in a prime location, this townhome is one you won't want to miss!
For sale
Price cut: $4K (9/28)
$329,500
5128 CYPRESS BRANCH POINT, OVIEDO, FL 32765
3beds
1,502sqft
Townhouse
Built in 2007
2,267 Square Feet Lot
$-- Zestimate®
$219/sqft
$278/mo HOA
What's special
Gated entranceGranite countertopsOpen floor planBeautiful community poolGenerously sized primary suiteSpacious first floorInterior laundry room
- 82 days
- 345
- 14
Zillow last checked:
Listing updated:
Listed by:
Tanya McDonnell 407-625-2719,
RE/MAX TOWN & COUNTRY REALTY 407-695-2066,
Jackie Criswell 407-687-0906,
RE/MAX TOWN & COUNTRY REALTY
Source: Stellar MLS,MLS#: O6424181 Originating MLS: Orlando Regional
Originating MLS: Orlando Regional
Facts & features
Interior
Bedrooms & bathrooms
- Bedrooms: 3
- Bathrooms: 3
- Full bathrooms: 2
- 1/2 bathrooms: 1
Rooms
- Room types: Breakfast Room Separate, Utility Room
Primary bedroom
- Features: Walk-In Closet(s)
- Level: Second
- Area: 156 Square Feet
- Dimensions: 13x12
Bedroom 2
- Features: Built-in Closet
- Level: Second
- Area: 132 Square Feet
- Dimensions: 12x11
Bedroom 3
- Features: Built-in Closet
- Level: Second
- Area: 90 Square Feet
- Dimensions: 9x10
Primary bathroom
- Features: Garden Bath, Tub with Separate Shower Stall
- Level: Second
Dining room
- Level: First
- Area: 88 Square Feet
- Dimensions: 11x8
Kitchen
- Features: Pantry
- Level: First
- Area: 96 Square Feet
- Dimensions: 12x8
Living room
- Level: First
- Area: 228 Square Feet
- Dimensions: 19x12
Heating
- Central
Cooling
- Central Air
Appliances
- Included: Dishwasher, Disposal, Dryer, Electric Water Heater, Microwave, Range, Refrigerator, Washer
- Laundry: Inside
Features
- High Ceilings, Kitchen/Family Room Combo, Stone Counters, Walk-In Closet(s)
- Flooring: Carpet, Ceramic Tile
- Has fireplace: No
Interior area
- Total structure area: 1,805
- Total interior livable area: 1,502 sqft
Video & virtual tour
Property
Parking
- Total spaces: 1
- Parking features: Garage - Attached
- Attached garage spaces: 1
- Details: Garage Dimensions: 21x13
Features
- Levels: Two
- Stories: 2
- Patio & porch: Patio, Porch
- Exterior features: Irrigation System, Sidewalk
Lot
- Size: 2,267 Square Feet
- Features: Cul-De-Sac, In County, Near Public Transit, Sidewalk
- Residential vegetation: Trees/Landscaped
Details
- Parcel number: 31213151200000650
- Zoning: PUD
- Special conditions: None
Construction
Type & style
- Home type: Townhouse
- Architectural style: Traditional
- Property subtype: Townhouse
Materials
- Block, Stucco, Wood Frame
- Foundation: Slab
- Roof: Shingle
Condition
- New construction: No
- Year built: 2007
Utilities & green energy
- Sewer: Public Sewer
- Water: Public
- Utilities for property: BB/HS Internet Available, Cable Available, Electricity Connected, Fire Hydrant, Public, Street Lights, Underground Utilities
Community & HOA
Community
- Features: Community Mailbox, Deed Restrictions, Gated Community - No Guard, Pool
- Security: Gated Community, Smoke Detector(s)
- Pet fee: $0 monthly
- Subdivision: CLAYTON CROSSING
HOA
- Has HOA: Yes
- Amenities included: Gated, Pool, Recreation Facilities
- Services included: Common Area Taxes, Community Pool, Reserve Fund, Maintenance Grounds, Manager, Private Road
- HOA fee: $278 monthly
- HOA name: Rizzetta & Co., Inc
- HOA phone: 407-472-2471
Location
- Region: Oviedo
Financial & listing details
- Price per square foot: $219/sqft
- Tax assessed value: $301,621
- Annual tax amount: $2,358
- Date on market: 7/15/2026
- Cumulative days on market: 83 days
- Listing terms: Cash,Conventional,FHA,VA Loan
- Ownership: Fee Simple
- Total actual rent: 0
- Electric utility on property: Yes
- Road surface type: Paved, Asphalt
Estimated market value
Not available
Estimated sales range
Not available
Not available
Price history
| Date | Event | Price |
|---|---|---|
| 9/28/2026 | Price change | $329,500-1.2%$219/sqft |
Source:  Stellar MLS #O6424181 Report a problem Stellar MLS #O6424181 Report a problem | ||
| 8/31/2026 | Price change | $333,500-1.3%$222/sqft |
Source: Stellar MLS #O6424181 Report a problem | ||
| 8/1/2026 | Price change | $338,000-3.4%$225/sqft |
Source: Stellar MLS #O6424181 Report a problem | ||
| 7/15/2026 | Listed for sale | $350,000+72.4%$233/sqft |
Source: Stellar MLS #O6424181 Report a problem | ||
| 3/24/2021 | Listing removed | -- |
Source: Owner Report a problem | ||
| 7/8/2016 | Sold | $203,000+1.5%$135/sqft |
Source: Stellar MLS #S4831150 Report a problem | ||
| 2/15/2016 | Listed for sale | $199,950-12.6%$133/sqft |
Source: Owner Report a problem | ||
| 2/15/2016 | Listing removed | $1,450$1/sqft |
Source: Owner Report a problem | ||
| 2/4/2016 | Listed for rent | $1,450$1/sqft |
Source: Owner Report a problem | ||
| 9/18/2007 | Sold | $228,800$152/sqft |
Source: Public Record Report a problem | ||
Public tax history
| Year | Property taxes | Tax assessment |
|---|---|---|
| 2025 | $2,569 +20.5% | $207,234 +2.9% |
| 2024 | $2,132 +2.9% | $201,394 +3% |
| 2023 | $2,071 +3% | $195,528 +3% |
| 2022 | $2,011 -9.7% | $189,833 +3% |
| 2021 | $2,226 +1% | $184,304 +1.4% |
| 2020 | $2,205 +1.1% | $181,759 +2.3% |
| 2019 | $2,180 | $177,673 +1.9% |
| 2018 | $2,180 +1.1% | $174,360 +2.1% |
| 2017 | $2,157 +0.8% | $170,774 +4% |
| 2016 | $2,140 -17.9% | $164,234 +9.1% |
| 2015 | $2,606 | $150,503 +5.1% |
| 2014 | $2,606 +21.5% | $143,196 +6.9% |
| 2013 | $2,144 +3.7% | $133,963 -0.4% |
| 2012 | $2,067 -2.2% | $134,497 -1.1% |
| 2011 | $2,113 +32% | $135,979 -2.5% |
| 2010 | $1,600 -6.8% | $139,495 -5.4% |
| 2009 | $1,716 -19.6% | $147,494 -17.7% |
| 2008 | $2,135 +339.6% | $179,224 +445.1% |
| 2007 | $486 | $32,880 |
Find assessor info on the county website
Monthly payment
Est. payment
Payment breakdown
Explore the cost of this home by adjusting the details. Changes won't be saved.Climate risks
Neighborhood: 32765
Nearby schools
Schools provided by the listing agent
- Elementary: Red Bug Elementary
- Middle: Indian Trails Middle
- High: Lake Howell High
Source: Stellar MLS. This data may not be complete. We recommend contacting the local school district to confirm school assignments for this home.
- $343,9003 bd2 ba1.6k sqft5132 Cypress Branch Point, Oviedo, FL 32765Off Market

- $333,0003 bd2 ba1.5k sqft5124 Cypress Branch Point, Oviedo, FL 32765Off Market
- $343,7003 bd2 ba1.6k sqft5120 Cypress Branch Point, Oviedo, FL 32765Off Market
- $356,5003 bd2 ba1.6k sqft5116 Cypress Branch Point, Oviedo, FL 32765Off Market
Similar homes
- $350,0003 bd3 ba1.5k sqft2625 SWEET MAGNOLIA PLACE, OVIEDO, FL 32765For Sale

 MLS ID #G5117848, Matt Buttner, LIST NOW REALTY, LLC. Stellar MLS
 - $324,9903 bd3 ba1.8k sqft5529 RUTHERFORD PLACE, OVIEDO, FL 32765For Sale
 MLS ID #V4951311, Jenny Varrasse, CHARLES RUTENBERG REALTY ORLANDO. Stellar MLS
 - $370,0003 bd3 ba1.5k sqft(Undisclosed Address), OVIEDO, FL 32765For Sale
 MLS ID #O6444222, Rebecca Heatherington, CHARLES RUTENBERG REALTY ORLANDO. Stellar MLS
 - $324,9993 bd3 ba1.5k sqft5605 RUTHERFORD PLACE, OVIEDO, FL 32765For Sale
 MLS ID #O6433215, Paul Young, YOUNG REAL ESTATE. Stellar MLS
 - $343,0003 bd3 ba1.8k sqft5085 KINGSCREST LANE, OVIEDO, FL 32765For SaleMLS ID #O6428469, Kurt Emerson, ACUITY LLC. Stellar MLS
- $355,0003 bd3 ba1.8k sqft2825 CLIFFE COURT, OVIEDO, FL 32765For SaleMLS ID #O6427055, David Bollet, REDFIN CORPORATION. Stellar MLS
- $320,0003 bd3 ba1.8k sqft5585 RUTHERFORD PLACE, OVIEDO, FL 32765For SaleMLS ID #O6429838, Jenny Wemert, WEMERT GROUP REALTY LLC. Stellar MLS
- $370,0003 bd4 ba1.9k sqft(Undisclosed Address), OVIEDO, FL 32765For SaleMLS ID #O6444964, Rebecca Heatherington, CHARLES RUTENBERG REALTY ORLANDO. Stellar MLS
- $345,0003 bd3 ba1.5k sqft5073 KINGSCREST LANE, OVIEDO, FL 32765For SaleMLS ID #O6411016, Daniel Machado Aguiar, WRA BUSINESS & REAL ESTATE. Stellar MLS
- $359,0003 bd3 ba1.7k sqft1530 TALLY CIRCLE, OVIEDO, FL 32765For SaleMLS ID #O6428714, Sanjeev Malik, EXP REALTY LLC. Stellar MLS
- $374,9003 bd3 ba1.6k sqft3181 RIVERBOAT WAY, OVIEDO, FL 32765For SaleMLS ID #O6442618, Christina Wu, MEIDI REALTY LLC. Stellar MLS
- $403,0003 bd3 ba1.9k sqft5513 Rutherford Place, Oviedo, FL 32765For Sale
 MLS ID #B26052908, Monique M Terrelonge, Mystique Realty Group LLC. BeachesMLS
 - $369,0003 bd2 ba1.2k sqft9901 ALOMA BEND LANE, OVIEDO, FL 32765For SaleMLS ID #O6426913, Tom Marvulli, CORNERSTONE REAL ESTATE LLC. Stellar MLS
- $409,0003 bd3 ba1.3k sqft3129 RIVERBOAT WAY, OVIEDO, FL 32765For SaleMLS ID #O6430129, Brad Merrell, COLDWELL BANKER REALTY. Stellar MLS
- $425,0003 bd3 ba1.6k sqft3036 PILOT HOUSE PLACE, OVIEDO, FL 32765For SaleMLS ID #O6420729, Padgett McCormick, KELLY PRICE & COMPANY LLC. Stellar MLS
- $440,0003 bd3 ba1.8k sqft3040 PILOT HOUSE PLACE, OVIEDO, FL 32765For SaleMLS ID #O6426285, Christina Frucci, RE/MAX TOWN & COUNTRY REALTY. Stellar MLS
- $364,9003 bd3 ba1.8k sqft7498 ALOMA PINES COURT, WINTER PARK, FL 32792For SaleMLS ID #O6445209, Marian Coaxum, KELLER WILLIAMS REALTY AT THE PARKS. Stellar MLS
- $380,0003 bd2 ba1.2k sqft9939 ALOMA BEND LANE, OVIEDO, FL 32765For SaleMLS ID #O6418475, Luis Cancel, GLOBAL BROKERS RLTY OF FLORIDA. Stellar MLS
- $349,0003 bd3 ba1.8k sqft7605 ALOMA PINES COURT, WINTER PARK, FL 32792For SaleMLS ID #O6435026, Simon Colak, USCO CAPITAL GROUP. Stellar MLS
- $365,0003 bd3 ba1.8k sqft7560 ALOMA PINES COURT, WINTER PARK, FL 32792For SaleMLS ID #O6439431, Jessica Macias, KELLER WILLIAMS ADVANTAGE III. Stellar MLS
