Make sure to add this sprawling Caledonia ranch to your list if this is your price range! Features include a large living room with dining L, updated eat in kitchen including all the appliances with patio doors leading to a nice deck, large patio and huge back yard, Family room with natural fireplace, 3 bedrooms with plenty of closet space and 1.5 baths all on the main floor. The lower level has additional finished space with a rec room, den and a 2nd full bath. The furnace, central air, roof and gutters were all replaced in 2019. This home has been very well maintained and is in an extremely desirable north side location... all that's missing is you and your family to call it home!
Active
$429,900
5515 Birch View ROAD, Racine, WI 53402
3beds
2,075sqft
Single Family Residence
Built in 1977
0.35 Acres Lot
$427,300 Zestimate®
$207/sqft
$-- HOA
What's special
Large patio
- 14 hours
- 107
- 1
Zillow last checked:
Listing updated:
Listed by:
Jerry Gulley 262-939-5366,
Image Real Estate, Inc.
Source: WIREX MLS,MLS#: 1981700 Originating MLS: Metro MLS
Originating MLS: Metro MLSFacts & features
Interior
Bedrooms & bathrooms
- Bedrooms: 3
- Bathrooms: 3
- Full bathrooms: 2
- 1/2 bathrooms: 1
- Main level bedrooms: 3
Primary bedroom
- Level: Main
- Area: 143
- Dimensions: 13 x 11
Bedroom 2
- Level: Main
- Area: 143
- Dimensions: 13 x 11
Bedroom 3
- Level: Main
- Area: 110
- Dimensions: 11 x 10
Bathroom
- Features: Tub Only, Shower Over Tub, Shower Stall
Dining room
- Level: Main
- Area: 72
- Dimensions: 9 x 8
Family room
- Level: Main
- Area: 234
- Dimensions: 18 x 13
Kitchen
- Level: Main
- Area: 154
- Dimensions: 14 x 11
Living room
- Level: Main
- Area: 240
- Dimensions: 20 x 12
Office
- Level: Lower
- Area: 143
- Dimensions: 13 x 11
Heating
- Natural Gas, Forced Air
Cooling
- Central Air
Appliances
- Included: Dishwasher, Dryer, Oven, Range, Refrigerator, Washer
Features
- High Speed Internet
- Basement: Finished,Full
Interior area
- Total structure area: 1,668
- Total interior livable area: 2,075 sqft
- Finished area above ground: 1,668
- Finished area below ground: 407
Property
Parking
- Total spaces: 2
- Parking features: Garage Door Opener, Attached, 2 Car
- Attached garage spaces: 2
Features
- Levels: One
- Stories: 1
- Patio & porch: Deck
- Fencing: Fenced Yard
Lot
- Size: 0.35 Acres
Details
- Parcel number: 104042321143000
- Zoning: Residential
Construction
Type & style
- Home type: SingleFamily
- Architectural style: Ranch
- Property subtype: Single Family Residence
Materials
- Aluminum Trim, Masonite/PressBoard, Stone, Brick/Stone
Condition
- 21+ Years
- New construction: No
- Year built: 1977
Utilities & green energy
- Sewer: Public Sewer
- Water: Public
- Utilities for property: Cable Available
Community & HOA
Location
- Region: Racine
- Municipality: Caledonia
Financial & listing details
- Price per square foot: $207/sqft
- Tax assessed value: $324,300
- Annual tax amount: $5,092
- Date on market: 9/23/2026
Estimated market value
$427,300
$406,000 - $449,000
$2,395/mo
Price history
| Date | Event | Price |
|---|---|---|
| 9/23/2026 | Listed for sale | $429,900+41%$207/sqft |
Source:  WIREX MLS #1981700 Report a problem WIREX MLS #1981700 Report a problem | ||
| 3/20/2023 | Sold | $305,000+2%$147/sqft |
Source: WIREX MLS #1824948 Report a problem | ||
| 2/20/2023 | Contingent | $299,000$144/sqft |
Source: WIREX MLS #1824948 Report a problem | ||
| 2/17/2023 | Listed for sale | $299,000$144/sqft |
Source: WIREX MLS #1824948 Report a problem | ||
Public tax history
| Year | Property taxes | Tax assessment |
|---|---|---|
| 2025 | $5,073 +2.8% | $324,300 |
| 2024 | $4,934 +2.3% | $324,300 +8.3% |
| 2023 | $4,823 +16.6% | $299,400 +12.3% |
| 2022 | $4,138 +1% | $266,600 +10.8% |
| 2021 | $4,096 | $240,700 +20.8% |
| 2020 | -- | $199,300 |
| 2019 | $3,662 +13.5% | $199,300 +18.9% |
| 2018 | $3,227 +0.1% | $167,600 |
| 2017 | $3,225 -3.9% | $167,600 -2.3% |
| 2016 | $3,357 | $171,600 |
| 2015 | $3,357 +4.2% | $171,600 |
| 2014 | $3,221 -9% | $171,600 |
| 2013 | $3,539 -4.1% | $171,600 |
| 2012 | $3,690 -0.7% | $171,600 -16.7% |
| 2011 | $3,717 +3.2% | $205,900 |
| 2010 | $3,600 +1.7% | $205,900 |
| 2009 | $3,542 +3.5% | $205,900 |
| 2008 | $3,423 +3.1% | $205,900 |
| 2007 | $3,321 +0.9% | $205,900 |
| 2006 | $3,292 +0.3% | $205,900 +30.3% |
| 2005 | $3,282 +1.8% | $158,000 |
| 2004 | $3,225 +1.2% | $158,000 |
| 2003 | $3,187 +5.1% | $158,000 |
| 2002 | $3,032 -5.1% | $158,000 +18.1% |
| 2001 | $3,193 +4.1% | $133,800 |
| 2000 | $3,068 | $133,800 |
Find assessor info on the county website
Monthly payment
Est. payment
Payment breakdown
Explore the cost of this home by adjusting the details. Changes won't be saved.Climate risks
Neighborhood: 53402
Nearby schools
Schools provided by the listing agent
- District: Racine
Source: WIREX MLS. This data may not be complete. We recommend contacting the local school district to confirm school assignments for this home.
Similar homes
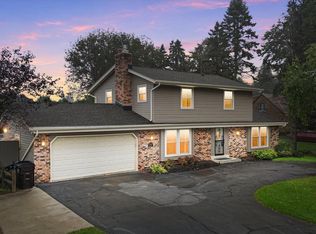
- $399,9004 bd3 ba2.3k sqft5211 Charles STREET, Racine, WI 53402Active
 MLS ID #1981301, Kelsey Krimmer. WIREX MLS
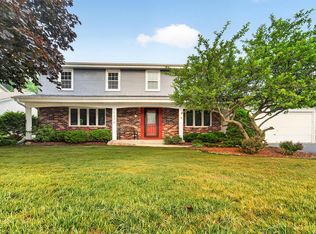
 - $440,0004 bd3 ba2.5k sqft5236 Willowview ROAD, Racine, WI 53402Active
 MLS ID #1975656, Carla Ricchio-Coleman. WIREX MLS
 - $439,9004 bd3 ba2.3k sqft2121 September DRIVE, Racine, WI 53402Active
 MLS ID #1980074, Nadine Coenen. WIREX MLS
 - $374,9003 bd2 ba1.4k sqft545 4 1/2 Mile ROAD, Racine, WI 53402Active
 MLS ID #1979954, Barbara Schmidt. WIREX MLS
