When space meets character, and a beautiful setting comes together. Situated on approximately half an acre surrounded by mature trees and established greenery, this 3-bedroom, 3-bath home offers the kind of space and versatility that's hard to find.Step inside and you'll immediately notice the generous room sizes and comfortable floor plan. The home offers multiple living and gathering spaces, including an inviting living room and a spacious family room with built-in cabinetry is an impressive centerpiece with timeless character. The kitchen offers abundant cabinetry and storage, ample workspace, and an adjoining dining area for everyday meals and entertaining. Outside is where this property really begins to feel like an escape. Approximately .5-acre lot with mature landscape is amazing.
Active
$324,900
6023 Princeton LANE, Racine, WI 53402
3beds
2,536sqft
Single Family Residence
Built in 1956
0.5 Acres Lot
$415,900 Zestimate®
$128/sqft
$-- HOA
What's special
Timeless characterGenerous room sizesApproximately half an acreComfortable floor planBuilt-in cabinetry
- 1 day
- 541
- 55
Zillow last checked:
Listing updated:
Listed by:
Jason Braun 262-705-4013,
Realty ONE Group Boardwalk
Source: WIREX MLS,MLS#: 1981117 Originating MLS: Metro MLS
Originating MLS: Metro MLSFacts & features
Interior
Bedrooms & bathrooms
- Bedrooms: 3
- Bathrooms: 3
- Full bathrooms: 3
Primary bedroom
- Level: Upper
- Area: 160
- Dimensions: 16 x 10
Bedroom 2
- Level: Upper
- Area: 120
- Dimensions: 12 x 10
Bedroom 3
- Level: Upper
- Area: 120
- Dimensions: 12 x 10
Bathroom
- Features: Master Bedroom Bath
Family room
- Level: Main
- Area: 483
- Dimensions: 23 x 21
Kitchen
- Level: Main
- Area: 143
- Dimensions: 13 x 11
Living room
- Level: Main
- Area: 594
- Dimensions: 27 x 22
Heating
- Radiant/Hot Water, Other
Cooling
- Central Air, Other
Appliances
- Included: Dishwasher, Oven, Range, Refrigerator
Features
- Basement: Full
Interior area
- Total structure area: 2,536
- Total interior livable area: 2,536 sqft
Property
Parking
- Total spaces: 2.5
- Parking features: Garage Door Opener, Attached, 2 Car
- Attached garage spaces: 2.5
Features
- Levels: Tri-Level
Lot
- Size: 0.5 Acres
- Features: Wooded
Details
- Additional structures: Garden Shed
- Parcel number: 104042212097000
- Zoning: RES
Construction
Type & style
- Home type: SingleFamily
- Architectural style: Contemporary
- Property subtype: Single Family Residence
Materials
- Brick, Brick/Stone, Vinyl Siding, Wood Siding
Condition
- 21+ Years
- New construction: No
- Year built: 1956
Utilities & green energy
- Sewer: Holding Tank
- Water: Well
Community & HOA
Location
- Region: Racine
- Municipality: Caledonia
Financial & listing details
- Price per square foot: $128/sqft
- Tax assessed value: $346,500
- Annual tax amount: $5,387
- Date on market: 9/17/2026
- Inclusions: Stove, Fridge, Dishwasher
- Exclusions: Seller's Personal Property
Estimated market value
$415,900
$383,000 - $445,000
$2,807/mo
Price history
| Date | Event | Price |
|---|---|---|
| 9/17/2026 | Listed for sale | $324,900$128/sqft |
Source:  WIREX MLS #1981117 Report a problem WIREX MLS #1981117 Report a problem | ||
Public tax history
| Year | Property taxes | Tax assessment |
|---|---|---|
| 2025 | $5,387 +4.5% | $346,500 +1.5% |
| 2024 | $5,156 -1.4% | $341,300 +4.5% |
| 2023 | $5,228 +17.5% | $326,500 +12.5% |
| 2022 | $4,449 -5.5% | $290,300 +3.8% |
| 2021 | $4,708 | $279,700 +11.5% |
| 2020 | -- | $250,900 |
| 2019 | $4,504 +28.1% | $250,900 +34.7% |
| 2018 | $3,516 +0.3% | $186,200 |
| 2017 | $3,507 -5.9% | $186,200 -5.1% |
| 2016 | $3,727 | $196,200 |
| 2015 | $3,727 +5% | $196,200 |
| 2014 | $3,548 -8.6% | $196,200 |
| 2013 | $3,882 -1.3% | $196,200 |
| 2012 | $3,933 -6.1% | $196,200 -21.6% |
| 2011 | $4,190 +3.5% | $250,300 |
| 2010 | $4,048 +1.4% | $250,300 |
| 2009 | $3,994 +2% | $250,300 |
| 2008 | $3,917 +3.4% | $250,300 |
| 2007 | $3,787 +11.7% | $250,300 +10.7% |
| 2006 | $3,391 -3.2% | $226,100 +27.1% |
| 2005 | $3,503 +0.9% | $177,900 |
| 2004 | $3,474 +2.3% | $177,900 |
| 2003 | $3,396 +5.3% | $177,900 |
| 2002 | $3,225 +5.1% | $177,900 +31% |
| 2001 | $3,070 +3.7% | $135,800 |
| 2000 | $2,961 | $135,800 |
Find assessor info on the county website
Monthly payment
Est. payment
Payment breakdown
Explore the cost of this home by adjusting the details. Changes won't be saved.Climate risks
Neighborhood: 53402
Nearby schools
Schools provided by the listing agent
- District: Racine
Source: WIREX MLS. This data may not be complete. We recommend contacting the local school district to confirm school assignments for this home.
Similar homes
- $352,9003 bd2 ba1.4k sqft5727 Douglas AVENUE, Racine, WI 53402Active
 MLS ID #1980119, Patrick Komperda. WIREX MLS
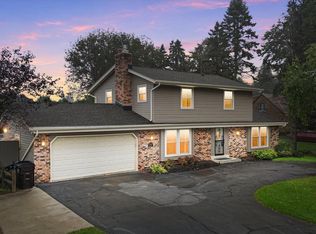
 - $399,9004 bd3 ba2.3k sqft5211 Charles STREET, Racine, WI 53402Active
 MLS ID #1981301, Kelsey Krimmer. WIREX MLS
 - $324,9003 bd2 ba1.3k sqft3420 Ivy LANE, Racine, WI 53402Active
 MLS ID #1974360, Danielle Romo-Aveni. WIREX MLS
 - $349,9973 bd2 ba1.4k sqft2645 Holly Grove COURT, Racine, WI 53402Active
 MLS ID #1980452, Devin Cain. WIREX MLS
