Be the 2nd owner of this beautiful 2022 Newport Builder condo in a quiet neighborhood. Spacious foyer opens to views of the great room w/gas fireplace, luxury vinyl plank flooring, and vaulted ceiling. Open concept to KIT w/rich maple cabinetry, quartz counters, walk-in pantry, and cream subway tile backsplash. Island w/seating and dining area w/sliding doors to private patio. Primary BR w/box ceiling, walk-in closet, and bath w/walk-in shower, tall vanity w/quartz, and Kohler/Sterling fixtures. 2nd BR and 2nd full BA w/shower over tub. Den/Office and main floor Laundry/drop zone off attached 2 car garage. Unit features 6 panel poplar doors, drywalled GAR w/insulated steel door, and full basement w/bath rough-in and egress for future finishing options. Low-e windows, 50 gal HWH, SS appl.
Active
Price cut: $20K (10/28)
$399,900
5235 Briarwood CIRCLE #28, Racine, WI 53402
2beds
1,620sqft
Condominium
Built in 2022
-- sqft lot
$399,300 Zestimate®
$247/sqft
$345/mo HOA
What's special
- 44 days
- 235
- 13
Zillow last checked:
Listing updated:
Listed by:
Rebecca Grossman 414-217-9130,
The Real Estate Studio
Source: WIREX MLS,MLS#: 1980396 Originating MLS: Metro MLS
Facts & features
Interior
Bedrooms & bathrooms
- Bedrooms: 2
- Bathrooms: 2
- Full bathrooms: 2
- Main level bedrooms: 2
Primary bedroom
- Level: Main
- Area: 195
- Dimensions: 15 x 13
Bedroom 2
- Level: Main
- Area: 132
- Dimensions: 12 x 11
Bathroom
- Features: Tub Only, Master Bedroom Bath: Walk-In Shower, Shower Over Tub, Shower Stall, Stubbed For Bathroom on Lower
Dining room
- Level: Main
- Area: 143
- Dimensions: 13 x 11
Kitchen
- Level: Main
- Area: 99
- Dimensions: 11 x 9
Living room
- Level: Main
- Area: 195
- Dimensions: 15 x 13
Office
- Level: Main
- Area: 90
- Dimensions: 10 x 9
Heating
- Natural Gas, Forced Air
Cooling
- Central Air
Appliances
- Included: Dishwasher, Disposal, Dryer, Microwave, Oven, Range, Refrigerator, Washer, ENERGY STAR Qualified Appliances
- Laundry: In Unit
Features
- High Speed Internet, Cathedral/vaulted ceiling, Walk-In Closet(s), Kitchen Island
- Flooring: Wood or Sim.Wood Floors
- Windows: Low Emissivity Windows
- Basement: 8'+ Ceiling,Full,Concrete,Sump Pump
Interior area
- Total structure area: 1,620
- Total interior livable area: 1,620 sqft
- Finished area above ground: 1,620
Property
Parking
- Total spaces: 2
- Parking features: Attached, Garage Door Opener, 2 Car
- Attached garage spaces: 2
Features
- Levels: One,1 Story
- Stories: 1
- Patio & porch: Patio/Porch
- Exterior features: Private Entrance
Details
- Parcel number: 104042321061028
- Zoning: Residential
Construction
Type & style
- Home type: Condo
- Property subtype: Condominium
- Attached to another structure: Yes
Materials
- Brick/Stone, Stone, Vinyl Siding
Condition
- 0-5 Years
- New construction: No
- Year built: 2022
Utilities & green energy
- Sewer: Public Sewer
- Water: Public
Community & HOA
HOA
- Has HOA: Yes
- HOA fee: $345 monthly
Location
- Region: Racine
- Municipality: Caledonia
Financial & listing details
- Price per square foot: $247/sqft
- Annual tax amount: $6,252
- Date on market: 9/17/2026
- Inclusions: Oven/Range, Refrigerator, Dishwasher, Disposal, Microwave, Washer, Dryer
- Exclusions: Seller's Personal Property
Estimated market value
$399,300
$379,000 - $419,000
$2,566/mo
Price history
| Date | Event | Price |
|---|---|---|
| 10/28/2026 | Price change | $399,900-4.8%$247/sqft |
Source:  WIREX MLS #1980396 Report a problem | ||
| 9/17/2026 | Listed for sale | $419,900$259/sqft |
Source: WIREX MLS #1980396 Report a problem | ||
Public tax history
Tax history is unavailable.
Monthly payment
Est. payment
Payment breakdown
Explore the cost of this home by adjusting the details. Changes won't be saved.Climate risks
Neighborhood: 53402
Nearby schools
Schools provided by the listing agent
- District: Racine
Source: WIREX MLS. This data may not be complete. We recommend contacting the local school district to confirm school assignments for this home.
Similar homes
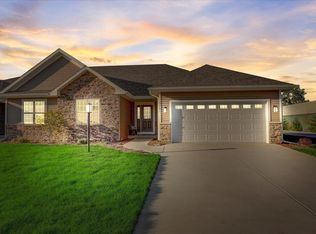
- $399,9004 bd2 ba2k sqft2117 Newberry LANE, Racine, WI 53402Active
 MLS ID #1983027, Adam Troestler. WIREX MLS
- $474,9003 bd3 ba1.5k sqft929 5 Mile ROAD, Racine, WI 53402Active
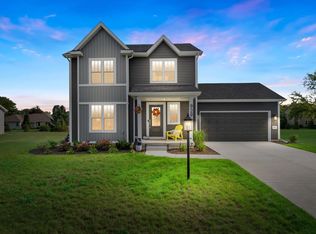 MLS ID #1981960, Jennifer Landro Real Estate Team*. WIREX MLS
- $320,0003 bd2 ba1.6k sqft4139 Monterey DRIVE, Racine, WI 53402Active
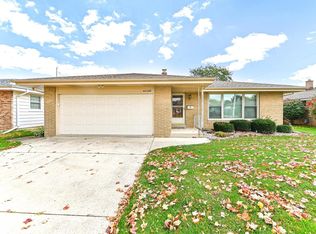 MLS ID #1985191, Wendy Kaprelian. WIREX MLS
- $509,9003 bd2 ba1.7k sqft4522 LaSalle STREET #Lt32, Racine, WI 53402Active
 MLS ID #1976763, Nicole Clark. WIREX MLS
