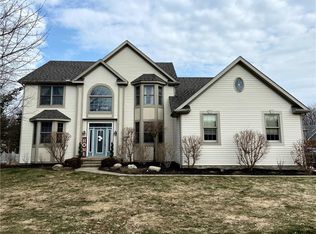
This wonderful 3 Bedroom, 3 Full Bath home is better than brand new! Upgrades can be found both inside and out with a completely remodeled Kitchen, Bruce hardwood flooring, several outdoor entertainment areas and many custom touches. The Family Room features a stacked stone gas fireplace, cathedral ceiling & built-in bookshelves. Kraftmaid cabinets extend to the ceiling in the modern Kitchen w/black-stainless KitchenAid appliances. Primary Bedroom with custom walk-in closet, upgraded full bath w/tile shower, heated floor, soaking tub & double sinks. 1st floor Laundry w/utility sink. Finished LL Rec-Room and Full Bath. Heated & insulated 2 car garage w/new door, epoxy floor and quiet opener. Enjoy paradise in your back yard all summer long with the inground saltwater pool, hot tub, patio with a retractable awning, large yard with fire pit that backs up to woods. Newer Pool House/Storage Garage 12' x 30'. New Roof, 2025, Furnace & A/C 2020. Tankless H2O tank, Kinetico R/O water system.
Pending
Price cut: $30K (7/30)
$599,900
5515 Sandalwood Ct, Erie, PA 16506
3beds
2,137sqft
Single Family Residence
Built in 1999
0.68 Acres Lot
$584,300 Zestimate®
$281/sqft
$-- HOA
What's special
Inground saltwater poolNew roofSoaking tubHot tubSeveral outdoor entertainment areasHeated floorCompletely remodeled kitchen
- 64 days |
- 1,135 |
- 49 |
Zillow last checked:
Listing updated:
Listed by:
Carol Johnson (814)833-9801,
RE/MAX Real Estate Group Erie 814-833-9801,
Brian Johnson 814-449-0752,
RE/MAX Real Estate Group Erie
Source: GEMLS,MLS#: 191575Originating MLS: Greater Erie Board Of Realtors
Facts & features
Interior
Bedrooms & bathrooms
- Bedrooms: 3
- Bathrooms: 3
- Full bathrooms: 3
Primary bedroom
- Description: Suite,Walkin Closet
- Level: First
- Dimensions: 18x14
Bedroom
- Level: First
- Dimensions: 13x12
Bedroom
- Description: Book Shelves
- Level: First
- Dimensions: 12x11
Primary bathroom
- Level: First
Dining room
- Description: Formal,Wetbar
- Level: First
- Dimensions: 13x12
Other
- Level: First
Other
- Level: Lower
Game room
- Level: Lower
- Dimensions: 15x19
Kitchen
- Description: Cathedral
- Level: First
- Dimensions: 19x12
Laundry
- Level: First
- Dimensions: 6x8
Living room
- Description: Book Shelves,Cathedral,Fireplace
- Level: First
- Dimensions: 20x15
Other
- Level: Lower
- Dimensions: 8x11
Heating
- Forced Air, Gas
Cooling
- Central Air
Appliances
- Included: Convection Oven, Dishwasher, Disposal, Gas Oven, Gas Range, Microwave, Refrigerator, Dryer, Washer
Features
- Ceramic Bath, Ceiling Fan(s)
- Flooring: Ceramic Tile, Hardwood, Laminate
- Basement: Full,Finished
- Number of fireplaces: 1
- Fireplace features: Gas
Interior area
- Total structure area: 2,137
- Total interior livable area: 2,137 sqft
Property
Parking
- Total spaces: 4
- Parking features: Attached, Garage Door Opener
- Attached garage spaces: 2
Features
- Levels: One
- Stories: 1
- Patio & porch: Patio
- Exterior features: Fence, Pool, Patio
- Has private pool: Yes
- Pool features: In Ground
- Fencing: Yard Fenced
Lot
- Size: 0.68 Acres
- Dimensions: 94 x 341 x 130 x 260
- Features: Cul-De-Sac, Landscaped, Level, Wooded
Details
- Additional structures: Outbuilding
- Parcel number: 33173577.0008.17
- Zoning description: R-1
Construction
Type & style
- Home type: SingleFamily
- Architectural style: One Story
- Property subtype: Single Family Residence
Materials
- Vinyl Siding
- Roof: Composition
Condition
- Excellent
- Year built: 1999
Utilities & green energy
- Sewer: Public Sewer
- Water: Public
Community & HOA
Community
- Features: Sidewalks
- Subdivision: Creekside
Location
- Region: Erie
Financial & listing details
- Price per square foot: $281/sqft
- Tax assessed value: $273,380
- Annual tax amount: $7,864
- Date on market: 6/19/2026
- Cumulative days on market: 54 days
- Road surface type: Paved
Estimated market value
$584,300
$555,000 - $614,000
$3,129/mo
Price history
| Date | Event | Price |
|---|---|---|
| 8/4/2026 | Pending sale | $599,900$281/sqft |
Source: GEMLS #191575 Report a problem | ||
| 7/30/2026 | Price change | $599,900-4.8%$281/sqft |
Source: GEMLS #191575 Report a problem | ||
| 7/20/2026 | Pending sale | $629,900$295/sqft |
Source: GEMLS #191575 Report a problem | ||
| 6/19/2026 | Listed for sale | $629,900+129.1%$295/sqft |
Source: GEMLS #191575 Report a problem | ||
| 12/29/2017 | Sold | $275,000-8.3%$129/sqft |
Source: GEMLS #114300 Report a problem | ||
| 11/21/2017 | Pending sale | $300,000$140/sqft |
Source: Howard Hanna - Erie Airport/West #114300 Report a problem | ||
| 9/27/2017 | Price change | $300,000-6.2%$140/sqft |
Source: Howard Hanna - Erie Airport/West #114300 Report a problem | ||
| 8/16/2017 | Price change | $319,900-3%$150/sqft |
Source: Marsha Marsh Real Estate Services #107628 Report a problem | ||
| 7/20/2017 | Price change | $329,900-2.7%$154/sqft |
Source: Marsha Marsh Real Estate Services #107628 Report a problem | ||
| 6/26/2017 | Price change | $339,000+2.8%$159/sqft |
Source: Marsha Marsh Real Estate Services #107628 Report a problem | ||
| 6/23/2017 | Price change | $329,900-2.7%$154/sqft |
Source: Marsha Marsh Real Estate Services #107628 Report a problem | ||
| 5/25/2017 | Listed for sale | $339,000+8.3%$159/sqft |
Source: Marsha Marsh Real Estate Services #107628 Report a problem | ||
| 5/21/2015 | Sold | $313,000-1.9%$146/sqft |
Source: GEMLS #42669 Report a problem | ||
| 2/27/2015 | Listed for sale | $319,000+697.5%$149/sqft |
Source: Marsha Marsh Real Estate Services #42669 Report a problem | ||
| 7/17/2000 | Sold | $40,000-16.5%$19/sqft |
Source: Public Record Report a problem | ||
| 6/11/1999 | Sold | $47,900$22/sqft |
Source: Public Record Report a problem | ||
Public tax history
| Year | Property taxes | Tax assessment |
|---|---|---|
| 2025 | $7,642 +3.2% | $273,380 |
| 2024 | $7,404 +8.9% | $273,380 |
| 2023 | $6,798 +2.4% | $273,380 |
| 2022 | $6,636 | $273,380 |
| 2021 | $6,636 +162% | $273,380 |
| 2020 | $2,533 -59.9% | $273,380 |
| 2019 | $6,320 -17.3% | $273,380 |
| 2018 | $7,642 +3.8% | $273,380 |
| 2017 | $7,360 +0.9% | $273,380 |
| 2016 | $7,291 +214.4% | $273,380 |
| 2015 | $2,319 | $273,380 |
| 2014 | $2,319 +72.1% | $273,380 |
| 2013 | $1,348 +5.1% | $273,380 +29% |
| 2012 | $1,282 | $211,960 |
| 2011 | $1,282 | $211,960 |
| 2010 | $1,282 +11% | $211,960 |
| 2009 | $1,155 | $211,960 |
| 2008 | -- | $211,960 +1.9% |
| 2005 | $1,487 +52.6% | $208,050 -0.1% |
| 2004 | $975 | $208,250 |
| 2003 | -- | $208,250 +385.7% |
| 2002 | -- | $42,880 |
| 2000 | -- | $42,880 |
Find assessor info on the county website
Monthly payment
Est. payment
Payment breakdown
Explore the cost of this home by adjusting the details. Changes won't be saved.Climate risks
Neighborhood: 16506
Nearby schools
GreatSchools rating
- 9/10Asbury Elementary SchoolGrades: PK-5Distance: 1.6 mi
- 10/10Walnut Creek Middle SchoolGrades: 6-8Distance: 1.7 mi
- 7/10McDowell High SchoolGrades: PK,9-12Distance: 1.4 mi
Schools provided by the listing agent
- District: Millcreek
Source: GEMLS. This data may not be complete. We recommend contacting the local school district to confirm school assignments for this home.
- $554,4004 bd2 ba2.6k sqft5517 Sandalwood Ct, Erie, PA 16506Off Market
- $553,9004 bd2 ba2.7k sqft5513 Sandalwood Ct, Erie, PA 16506Off Market
- $515,0004 bd4 ba2.4k sqft5527 Sandalwood Ct, Erie, PA 16506Sold

- $572,5004 bd4 ba3.2k sqft3900 Timberline Dr, Erie, PA 16506Off Market
- $490,0004 bd3 ba2.8k sqft5511 Sandalwood Ct, Erie, PA 16506Sold
- $534,2004 bd3 ba3k sqft5516 Sandalwood Ct, Erie, PA 16506Off Market
- $708,6004 bd4 ba3.2k sqft5531 Sandalwood Ct, Erie, PA 16506Off Market
- $507,1004 bd2 ba2k sqft3902 Timberline Dr, Erie, PA 16506Off Market
A local agent can set up tours, give advice and negotiate with sellers.
Similar homes
- $605,0003 bd3 ba2.4k sqft5403 Mintwood Ct, Erie, PA 16506For Sale
 MLS ID #190644, Stacey Santos, RE/MAX Real Estate Group Erie. GEMLS
 - $595,9003 bd3 ba2.6k sqft5940 Shady Hollow Dr, Erie, PA 16506For Sale
 MLS ID #191458, Mary Huffman, Howard Hanna Erie Southwest. GEMLS
 - $614,9004 bd3 ba3k sqft3213 Westwood Estates Dr, Erie, PA 16506For Sale
 MLS ID #191038, Stephanie Montgomery, Coldwell Banker Select - Airport. GEMLS
 - $665,0003 bd3 ba2.7k sqft5665 Winthrop Dr, Erie, PA 16506For Sale
 MLS ID #192499, Sandra Jarecki, Howard Hanna Erie Airport. GEMLS
 - $550,0003 bd2 ba1.7k sqft2629 Zimmerly Rd, Erie, PA 16506For SaleMLS ID #191755, Jim Barbour, KW Flagship Realty. GEMLS
- $404,9004 bd3 ba2.2k sqft3744 Dominic Dr, Erie, PA 16506For SaleMLS ID #192624, Sherri Heasley, Weichert Realtors - The Pro Group. GEMLS
- $620,0005 bd3 ba3k sqft815 Elizabeth Ln, Erie, PA 16505For SaleMLS ID #192572, Michael Corsi, RE/MAX Real Estate Group Erie. GEMLS
- $389,0005 bd4 ba2k sqft3971 Stellar Dr, Erie, PA 16506For SaleMLS ID #190944, Carson Chesley, Coldwell Banker Select - Peach. GEMLS
- $399,0004 bd3 ba1.7k sqft3119 Morning Sun Ct, Erie, PA 16506For SaleMLS ID #192605, Behar Hoxha, Agresti Real Estate. GEMLS
- $669,9004 bd4 ba3k sqft5913 Beacon Hill Ln, Erie, PA 16509For SaleMLS ID #192240, Jake Scheloske, Agresti Real Estate. GEMLS
- $515,0003 bd3 ba2.3k sqft2610 Dorn Rd, Waterford, PA 16441For SaleMLS ID #192586, Marsha Marsh, Marsha Marsh RES Peach. GEMLS
- $389,0004 bd2 ba1.9k sqft2436 Golf Club Rd, Erie, PA 16509For SaleMLS ID #192637, AnneMarie Marsh, Marsha Marsh RES Peach. GEMLS
- $560,0003 bd2 ba1.8k sqft3705 Lochiel Ave, Erie, PA 16505For SaleMLS ID #191096, Marcie Teague, eXp Realty, LLC. GEMLS
- $525,0005 bd5 ba2.8k sqft400 Pasadena Dr, Erie, PA 16505For SaleMLS ID #192330, Stephanie Stevens, Howard Hanna Erie Southwest. GEMLS
- $450,0004 bd3 ba2.6k sqft1002 Ruth Ave, Erie, PA 16509For SaleMLS ID #192656, Toni Smith, RE/MAX Real Estate Group Erie. GEMLS
- $399,9003 bd2 ba1.7k sqft1420 Hardscrabble Blvd, Erie, PA 16505For SaleMLS ID #192160, Carolyn Baldwin, Howard Hanna Erie Airport. GEMLS
- $469,9004 bd3 ba2.2k sqft6674 Otten Ct, Fairview, PA 16415For SaleMLS ID #192537, Arjun Pandey, Agresti Real Estate. GEMLS
- $525,0004 bd3 ba2.4k sqft6616 Richardson Rd, Fairview, PA 16415For SaleMLS ID #192037, Stephanie Stevens, Howard Hanna Erie Southwest. GEMLS
- $465,0003 bd3 ba1.8k sqft9790 Wattsburg Rd, Erie, PA 16509For SaleMLS ID #11883251, Josh Ongley, WHITETAIL PROPERTIES REAL ESTATE LLC (PA). My State MLS
- $474,9004 bd3 ba2.1k sqft8579 Grubb Rd, Mc Kean, PA 16426For SaleMLS ID #191254, Caley Gray, Joe Herbert Realty. GEMLS
