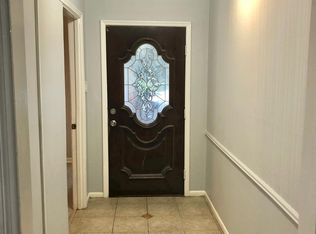
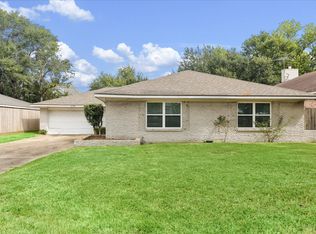
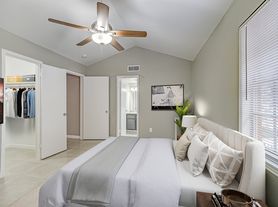
Beautifully updated home located in the highly desirable Bellaire Independent School District. This spacious open-concept floor plan features a large living area, a spacious primary bedroom with a walk-in closet, and abundant natural light throughout. The updated kitchen boasts brand-new stainless steel appliances, granite countertops, refaced cabinets, and a beautiful view of the outdoor area. The chef's kitchen includes a stainless steel 4-burner cooktop, oven, dishwasher, and refrigerator. Washer and dryer are also included for added convenience. Recent updates include fresh interior paint and newly installed flooring throughout the living room, dining room, den, kitchen, and breakfast area. Enjoy outdoor living on the covered patio, perfect for relaxing or entertaining. Conveniently located within walking distance to elementary schools, parks, and the community center. A wonderful home offering comfort, style, and an excellent location! The pool was removed!
Copyright notice - Data provided by HAR.com 2022 - All information provided should be independently verified.
House for rent
Singlefamily
Available now
Air conditioner, electric, gas
2 Attached garage spaces parking
Natural gas
What's special
Fresh interior paintAbundant natural light throughoutSpacious open-concept floor planGranite countertopsBrand-new stainless steel appliancesRefaced cabinetsUpdated kitchen
- 73 days |
- -- |
- -- |
Zillow last checked:
Listing updated:
Travel times

Let’s turn your rent into credit progress
Build credit history with every on-time payment and get credit for the payment you’re already making.
Facts & features
Interior
Bedrooms & bathrooms
- Bedrooms: 3
- Bathrooms: 2
- Full bathrooms: 2
Rooms
- Room types: Family Room, Formal Dining, Formal Living, Office
Heating
- Natural Gas
Cooling
- Air Conditioner, Electric, Gas
Features
- 2 Primary Bedrooms, Ceiling Fan(s), Walk In Closet, Walk-In Closet(s)
- Has fireplace: Yes
Interior area
- Total interior livable area: 1,861 sqft
Property
Parking
- Total spaces: 2
- Parking features: Attached, Garage
- Has attached garage: Yes
- Details: Contact manager
Features
- Stories: 1
- Exterior features: 2 Primary Bedrooms
Lot
- Features: Subdivided
Details
- Additional structures: Garage(s)
- Parcel number: 0942010000041
Construction
Type & style
- Home type: SingleFamily
- Property subtype: SingleFamily
Condition
- Year built: 1963
Community & HOA
Location
- Region: Houston
Financial & listing details
- Lease term: Long Term
Nearby apartments for rent

Price history
| Date | Event | Price |
|---|---|---|
| 7/31/2026 | Listed for rent | $2,200+4.8%$1/sqft |
Source:  HAR #18114030 Report a problem HAR #18114030 Report a problem | ||
| 1/18/2023 | Listing removed | -- |
Source: HAR Report a problem | ||
| 12/29/2022 | Listed for rent | $2,100+5.5%$1/sqft |
Source: HAR Report a problem | ||
| 7/17/2020 | Listing removed | $1,990$1/sqft |
Source: Realty Associates #2629262 Report a problem | ||
| 7/1/2020 | Price change | $1,990-5.2%$1/sqft |
Source: Realty Associates #2629262 Report a problem | ||
| 6/24/2020 | Listed for rent | $2,100$1/sqft |
Source: Realty Associates #2629262 Report a problem | ||
| 6/13/2018 | Sold | -- |
Source: Agent Provided Report a problem | ||
| 5/26/2018 | Pending sale | $229,900$124/sqft |
Source: RE/MAX Cinco Ranch #10652445 Report a problem | ||
| 5/18/2018 | Listed for sale | $229,900$124/sqft |
Source: RE/MAX Cinco Ranch #10652445 Report a problem | ||