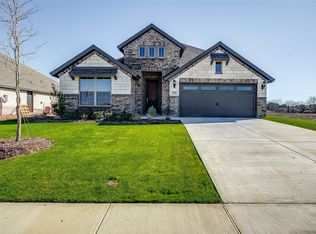
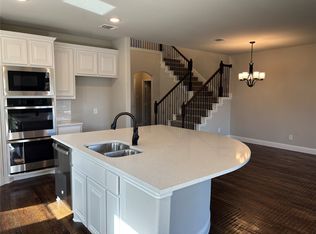
JUST COMPLETED! Welcome to this stunning new John Houston Home in The Retreat at North Grove, one of Waxahachie's premier master-planned communities! Situated on a spacious lot, this beautifully designed 2,934 sq. ft. home offers 3 bedrooms, 3.5 bathrooms, a flex room, an upstairs game room with a half bath, and a 2-car garage. The open concept floor plan is filled with natural light and showcases engineered hardwood flooring throughout the entire first floor, a spacious family room with a cozy fireplace, and a chef's kitchen featuring gorgeous dark cabinetry, quartz countertops, cabinet hardware throughout, double ovens, an electric cooktop, built-in microwave, abundant storage, and a large island perfect for entertaining. The luxurious primary suite offers a spa-inspired deluxe owner's bath, while the versatile flex room can serve as a home office, formal dining room, playroom, or fitness space. Upstairs, the private game room with its own half bath provides the perfect retreat for movie nights, hobbies, or guests. This home is loaded with premium upgrades including a Smart Home Package, custom window treatments, designer finishes, and the exceptional craftsmanship John Houston Homes is known for. Living in The Retreat at North Grove means enjoying an unmatched lifestyle with a resort-style community pool, amenity center, playground, dog park, beautifully landscaped green spaces, and over 5 miles of scenic walking and biking trails, with a future city park planned for even more recreation. Conveniently located with easy access to shopping, dining, schools, and major highways, this move-in-ready home offers the perfect combination of luxury, comfort, and convenience. Don't miss your opportunity to own a brand-new John Houston Home in one of Waxahachie's most desirable communities schedule your private tour today!
For sale
$549,950
552 Holiday Ave, Waxahachie, TX 75165
3beds
2,934sqft
:
Get pre-qualified$3,955/mo
Single Family Residence
Built in 2026
10,802 Square Feet Lot
$545,400 Zestimate®
$187/sqft
$50/mo HOA
What's special
Designer finishesSpacious lotOpen concept floor planBeautifully landscaped green spacesFilled with natural lightBuilt-in microwaveCustom window treatments
- 12 days |
- 189 |
- 13 |
Likely to sell faster than
Zillow last checked:
Listing updated:
Listed by:
Katie Taylor 0751419 817-994-7580,
Keller Williams Realty 972-938-2222
Source: NTREIS,MLS#: 21332016
Facts & features
Interior
Bedrooms & bathrooms
- Bedrooms: 3
- Bathrooms: 4
- Full bathrooms: 3
- 1/2 bathrooms: 1
Primary bedroom
- Features: Ceiling Fan(s), Double Vanity, En Suite Bathroom, Separate Shower, Walk-In Closet(s)
- Level: First
- Dimensions: 16 x 17
Bedroom
- Level: First
- Dimensions: 10 x 11
Bedroom
- Level: First
- Dimensions: 11 x 11
Bonus room
- Level: First
- Dimensions: 11 x 16
Game room
- Level: Second
- Dimensions: 13 x 12
Living room
- Features: Ceiling Fan(s), Fireplace
- Level: First
- Dimensions: 18 x 23
Heating
- Central, Electric
Cooling
- Central Air, Electric
Appliances
- Included: Double Oven, Dishwasher, Electric Cooktop, Disposal, Microwave
- Laundry: Washer Hookup, Dryer Hookup, Laundry in Utility Room
Features
- Built-in Features, Decorative/Designer Lighting Fixtures, High Speed Internet, Kitchen Island, Open Floorplan, Smart Home
- Windows: Window Coverings
- Has basement: No
- Number of fireplaces: 1
- Fireplace features: Electric
Interior area
- Total interior livable area: 2,934 sqft
Video & virtual tour
Property
Parking
- Total spaces: 2
- Parking features: Garage, Garage Door Opener
- Attached garage spaces: 2
Features
- Levels: One and One Half
- Patio & porch: Covered
- Exterior features: Rain Gutters
- Pool features: None
- Fencing: Wood
Lot
- Size: 10,802 Square Feet
- Features: Landscaped, Subdivision, Sprinkler System
Details
- Parcel number: 300367
Construction
Type & style
- Home type: SingleFamily
- Architectural style: Traditional,Detached
- Property subtype: Single Family Residence
Materials
- Brick
- Foundation: Slab
- Roof: Composition
Condition
- Year built: 2026
Utilities & green energy
- Sewer: Public Sewer
- Water: Public
- Utilities for property: Sewer Available, Water Available
Community & HOA
Community
- Security: Smoke Detector(s)
- Subdivision: Retreat North Grove Ph 1
HOA
- Has HOA: Yes
- Services included: Association Management, Maintenance Grounds
- HOA fee: $600 annually
- HOA name: The Retreat Hoa
- HOA phone: 866-460-8528
Location
- Region: Waxahachie
Financial & listing details
- Price per square foot: $187/sqft
- Tax assessed value: $85,000
- Annual tax amount: $1,744
- Date on market: 7/15/2026
- Cumulative days on market: 13 days
- Listing terms: Cash,Conventional,FHA,Other,VA Loan
Estimated market value
$545,400
$518,000 - $573,000
$3,259/mo
Price history
| Date | Event | Price |
|---|---|---|
| 7/15/2026 | Listed for sale | $549,950$187/sqft |
Source: NTREIS #21332016 Report a problem | ||
Public tax history
| Year | Property taxes | Tax assessment |
|---|---|---|
| 2025 | $1,744 | $85,000 |
| 2024 | $1,744 | $85,000 |
Find assessor info on the county website
Monthly payment
Est. payment
Payment breakdown
Explore the cost of this home by adjusting the details. Changes won't be saved.Climate risks
Neighborhood: 75165
Nearby schools
GreatSchools rating
- 4/10Max H Simpson Elementary SchoolGrades: K-5Distance: 0.5 mi
- 5/10Eddie Finley Sr Junior High SchoolGrades: 6-8Distance: 1.1 mi
- 5/10Waxahachie High SchoolGrades: 9-12Distance: 4.4 mi
Schools provided by the listing agent
- Elementary: Max H Simpson
- Middle: Finley
- High: Waxahachie
- District: Waxahachie ISD
Source: NTREIS. This data may not be complete. We recommend contacting the local school district to confirm school assignments for this home.
- $--3 bd3 ba2.2k sqft560 Holiday Ave, Waxahachie, TX 75165Sold
- $80,000-- bd-- ba-- sqft556 Holiday Ave, Waxahachie, TX 75165Off Market
- $100-- bd-- ba-- sqft548 Holiday Ave, Waxahachie, TX 75165Off Market
- $85,000-- bd-- ba-- sqft553 Holiday Ave, Waxahachie, TX 75165Off Market
- $402,5003 bd-- ba1.9k sqft560 Holiday Ave, Waxahachie, TX 75165Off Market
- $85,000-- bd-- ba-- sqft557 Holiday Ave, Waxahachie, TX 75165Off Market
- $476,8004 bd-- ba2.3k sqft549 Holiday Ave, Waxahachie, TX 75165Off Market
- $68,000-- bd-- ba-- sqft572 Red Maple Rd, Waxahachie, TX 75165Off Market
A local agent can set up tours, give advice and negotiate with sellers.
A local lender can help you make sure your offer is ready when you are.
Similar homes
- $--4 bd4 ba3.5k sqft1751 Shumard St, Waxahachie, TX 75165Auction
 Auction.com 2
 - $--3 bd2 ba2.2k sqft1685 Creek Bluff Ct, Waxahachie, TX 75165Auction
 Xome
Xome - $550,0004 bd3 ba3.2k sqft557 Red Maple Rd, Waxahachie, TX 75165New Construction
 NTREIS
 - $559,9905 bd4 ba3.6k sqft609 Red Maple Rd, Waxahachie, TX 75165For Sale
 MLS ID #21272292, Taylor Blanchard. NTREIS
 - $540,0004 bd3 ba3.2k sqft520 Sanctuary Dr, Waxahachie, TX 75165New ConstructionNTREIS
- $552,0004 bd3 ba3.2k sqft460 Country Meadows Blvd, Waxahachie, TX 75165For SaleMLS ID #21294224, Lola Carey. NTREIS
- $479,0004 bd4 ba2.8k sqft1692 Stonegate St, Waxahachie, TX 75165For SaleMLS ID #21313768, Jessica Correa. NTREIS
- $545,0004 bd4 ba3.4k sqft476 Wolf Creek Dr, Waxahachie, TX 75165For SaleMLS ID #21170417, Tameka Alexander. NTREIS
- $525,0004 bd4 ba2.7k sqft436 Brushwood Ln, Waxahachie, TX 75165For SaleMLS ID #21313862, Ty Stayton. NTREIS
- $525,0006 bd5 ba4.3k sqft549 Truman St, Waxahachie, TX 75165For SaleMLS ID #21271755, Leonard McManaman. NTREIS
- $495,0004 bd4 ba2.8k sqft549 Red Maple Rd, Waxahachie, TX 75165New ConstructionNTREIS
- $499,9994 bd4 ba2.8k sqft449 Country Meadows Blvd, Waxahachie, TX 75165For SaleMLS ID #21248017, Jocelyn Kelley. NTREIS
- $519,9004 bd4 ba2.8k sqft445 Lost Creek Trl, Waxahachie, TX 75165For SaleMLS ID #21201548, Kathleen Brown. NTREIS
- $520,0005 bd4 ba3.5k sqft1830 Silver Birch Rd, Waxahachie, TX 75165For SaleMLS ID #21309173, Kim Umber. NTREIS
- $480,0004 bd3 ba2.7k sqft569 Red Maple Rd, Waxahachie, TX 75165New ConstructionNTREIS
- $567,9504 bd3 ba2.1k sqft609 Majestic Oak Ln, Waxahachie, TX 75165New ConstructionFirst Texas Homes
- from $513,9904 bd4 ba3.6k sqftSpring Cress II Plan, North Grove, Waxahachie, TX 75165New ConstructionBloomfield Homes
- $475,0004 bd4 ba2.6k sqft707 Cherry Bark Trl, Waxahachie, TX 75165New ConstructionNTREIS
- $485,9003 bd3 ba2.6k sqft448 Bessie Coleman Blvd, Waxahachie, TX 75165For SaleMLS ID #21316521, Tony Nuncio. NTREIS
- from $547,9903 bd4 ba3.4k sqftSeaberry II Plan, North Grove, Waxahachie, TX 75165New ConstructionBloomfield Homes
