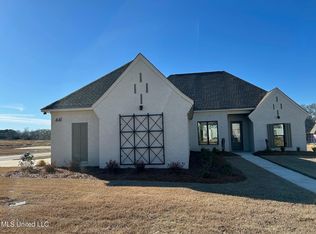
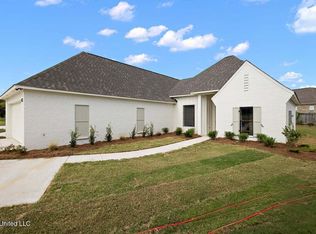
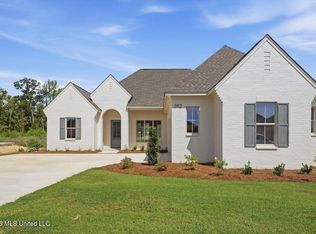
Beautiful New Construction! Come preview this 3/2 split plan with office and walk in pantry. Quartz tops through out. 5 Burner gas range, built in microwave, custom vented range hood. Tankless water heater. Wood floors through out. Master bath has double vanities, soaking tub, walk in shower, double set of drawers in the closet connecting to the laundry room. Laundry will have a sink, hanging rack, broom closet and custom cabinet for the Roomba to be hidden. Mudroom with custom built ins. Kitchen, living and dining area are open concept. Call today for your local realtor today to schedule an appt.
Active
$369,500
552 Lavender Way, Canton, MS 39046
3beds
1,850sqft
Residential, Single Family Residence
Built in 2026
10,018 Square Feet Lot
$-- Zestimate®
$200/sqft
$71/mo HOA
What's special
- 6 days
- 29
- 2
Zillow last checked:
Listing updated:
Listed by:
William White 601-416-6999,
White Realty Company 601-389-5700
Source: MLS United,MLS#: 4164691
Facts & features
Interior
Bedrooms & bathrooms
- Bedrooms: 3
- Bathrooms: 2
- Full bathrooms: 2
Heating
- Central, Natural Gas
Cooling
- Central Air
Appliances
- Included: Dishwasher, Disposal, Free-Standing Gas Range, Microwave, Range Hood, Tankless Water Heater, Vented Exhaust Fan
Features
- Crown Molding, Double Vanity, Kitchen Island, Pantry, Soaking Tub
- Flooring: Ceramic Tile, Wood
- Windows: ENERGY STAR Qualified Windows
- Has fireplace: Yes
- Fireplace features: Living Room, Ventless
Interior area
- Total structure area: 1,850
- Total interior livable area: 1,850 sqft
Property
Parking
- Parking features: Concrete
- Has garage: Yes
Features
- Levels: One
- Stories: 1
- Patio & porch: Rear Porch
- Exterior features: Other
Lot
- Size: 10,018 Square Feet
Details
- Parcel number: Unassigned
Construction
Type & style
- Home type: SingleFamily
- Architectural style: Traditional
- Property subtype: Residential, Single Family Residence
Materials
- Brick, Cement Siding
- Foundation: Post-Tension
- Roof: Architectural Shingles
Condition
- New Construction
- New construction: No
- Year built: 2026
Utilities & green energy
- Sewer: Public Sewer
- Water: Public
- Utilities for property: Electricity Connected, Natural Gas Connected, Sewer Connected, Water Available
Community & HOA
Community
- Security: Carbon Monoxide Detector(s), Smoke Detector(s)
- Subdivision: Glenwild
HOA
- Has HOA: Yes
- Services included: Maintenance Grounds, Management, Pool Service
- HOA fee: $425 semi-annually
Location
- Region: Canton
Financial & listing details
- Price per square foot: $200/sqft
- Annual tax amount: $700
- Date on market: 10/6/2026
- Electric utility on property: Yes
Estimated market value
Not available
Estimated sales range
Not available
Not available
Price history
Price history is unavailable.
Public tax history
Tax history is unavailable.
Monthly payment
Est. payment
Payment breakdown
Explore the cost of this home by adjusting the details. Changes won't be saved.Climate risks
Neighborhood: 39046
Nearby schools
Schools provided by the listing agent
- Elementary: Madison Crossing
- Middle: Germantown Middle
- High: Germantown
Source: MLS United. This data may not be complete. We recommend contacting the local school district to confirm school assignments for this home.


Similar homes
- $349,0003 bd2 ba1.8k sqft341 Aurora Cir, Canton, MS 39046New Construction
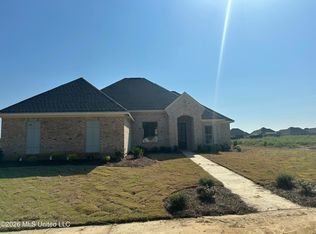 MLS ID #4162287, Leslie Ledoux, LeDoux Properties, LLC. MLS United
 - $375,0004 bd3 ba2.1k sqft510 Crestmoor Dr, Canton, MS 39046For Sale
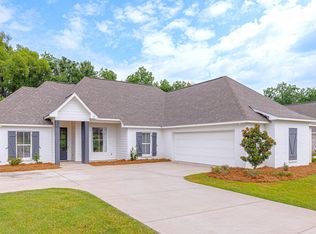 MLS ID #4158394, Meshia Edwards, Edwards Realty Co.. MLS United
 - $399,0003 bd2 ba1.8k sqft836 Glenwild Cir, Canton, MS 39046For Sale
 MLS ID #4155754, Carol Hill, Hill's Realty & Investment. MLS United
 - $393,6003 bd2 ba1.9k sqft392 Aurora Cir, Canton, MS 39046New Construction
 MLS ID #4154619, Andrew White, The Compass Group. MLS United
