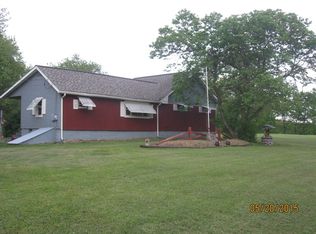
First Time Offered on the Market! Welcome to this charming all-brick ranch, beautifully situated on 9 peaceful and private acres in the Karns City School District. Offering an incredible combination of comfortable living, usable acreage, and exceptional outbuildings, this property is truly a rare find. The main level features a beautiful living room highlighted by hardwood floors and a cozy fireplace, along with three bedrooms and full bath. An enclosed porch provides the perfect spot to relax and take in the peaceful surroundings. The finished lower level offers even more living and entertaining space, including a spacious game room with its own wood-burning fireplace, a second full bath, and a second enclosed porch. Additional updates include a newer roof and newer hot water boiler system. Outside, the property offers plenty of space for vehicles, equipment, hobbies, or storage with a carport, one-car garage, and an impressive 50' x 30' pole building featuring a 10-foot garage door and double sliding side openings. With 9 beautiful acres, plenty of indoor and outdoor space, and a wonderfully private setting, this property offers the perfect opportunity to enjoy peaceful country living while making it your own. A truly special property that must be seen to be appreciated!
For sale
$395,000
552 Queenstown Rd, Karns City, PA 16041
3beds
1,200sqft
Single Family Residence
Built in 1967
9.07 Acres Lot
$384,400 Zestimate®
$329/sqft
$-- HOA
What's special
Wood-burning fireplaceCozy fireplaceOne-car garageAll-brick ranchFinished lower levelNewer roofSpacious game room
- 15 days
- 812
- 33
Zillow last checked:
Listing updated:
Listed by:
Charles Swidzinski 724-283-0005,
BERKSHIRE HATHAWAY THE PREFERRED REALTY 724-283-0005
Source: WPMLS,MLS#: 1770488 Originating MLS: West Penn Multi-List
Originating MLS: West Penn Multi-ListFacts & features
Interior
Bedrooms & bathrooms
- Bedrooms: 3
- Bathrooms: 2
- Full bathrooms: 2
Primary bedroom
- Level: Main
- Dimensions: 15x10
Bedroom 2
- Level: Main
- Dimensions: 10x10
Bedroom 3
- Level: Main
- Dimensions: 14x10
Bonus room
- Level: Lower
- Dimensions: 14x13
Dining room
- Level: Main
- Dimensions: Combo
Family room
- Level: Lower
- Dimensions: 15x15
Kitchen
- Level: Main
- Dimensions: 12x10
Laundry
- Level: Lower
- Dimensions: 22x10
Living room
- Level: Main
- Dimensions: 28x15
Heating
- Hot Water, Propane
Appliances
- Included: Some Gas Appliances, Microwave, Refrigerator, Stove
Features
- Window Treatments
- Flooring: Carpet, Hardwood
- Windows: Screens, Window Treatments
- Basement: Full,Walk-Out Access
- Number of fireplaces: 2
- Fireplace features: Wood Burning
Interior area
- Total structure area: 1,200
- Total interior livable area: 1,200 sqft
Video & virtual tour
Property
Parking
- Total spaces: 6
- Parking features: Detached, Garage, Garage Door Opener
- Has garage: Yes
Features
- Levels: One
- Stories: 1
- Pool features: None
Lot
- Size: 9.07 Acres
- Dimensions: 9.074
Details
- Parcel number: 360025529
Construction
Type & style
- Home type: SingleFamily
- Architectural style: Contemporary,Ranch
- Property subtype: Single Family Residence
Materials
- Brick
- Roof: Asphalt
Condition
- Resale
- Year built: 1967
Utilities & green energy
- Sewer: Septic Tank
- Water: Well
Community & HOA
Location
- Region: Karns City
Financial & listing details
- Price per square foot: $329/sqft
- Tax assessed value: $69,280
- Annual tax amount: $2,435
- Date on market: 8/19/2026
Estimated market value
$384,400
$365,000 - $404,000
$1,311/mo
Price history
| Date | Event | Price |
|---|---|---|
| 8/19/2026 | Listed for sale | $395,000$329/sqft |
Source:  WPMLS #1770488 Report a problem WPMLS #1770488 Report a problem | ||
Public tax history
| Year | Property taxes | Tax assessment |
|---|---|---|
| 2025 | $2,409 -0.5% | $34,640 |
| 2024 | $2,422 | $34,640 |
| 2023 | $2,422 -15.5% | $34,640 -13.9% |
| 2022 | $2,866 +0% | $40,220 |
| 2021 | $2,866 -0.8% | $40,220 |
| 2020 | $2,888 +1.7% | $40,220 |
| 2019 | $2,839 +113.1% | $40,220 +16.1% |
| 2018 | $1,332 -1.4% | $34,640 -13.9% |
| 2017 | $1,352 -20.4% | $40,220 |
| 2016 | $1,699 | $40,220 |
| 2015 | $1,699 | $40,220 |
| 2014 | $1,699 | $40,220 +16.1% |
| 2013 | $1,699 | $34,640 |
| 2011 | -- | $34,640 |
| 2010 | -- | $34,640 |
| 2009 | -- | $34,640 |
| 2008 | -- | $34,640 |
| 2007 | -- | $34,640 |
| 2006 | -- | $34,640 |
| 2005 | -- | $34,640 |
| 2004 | -- | $34,640 |
| 2003 | -- | $34,640 |
| 2000 | -- | $34,640 |
Find assessor info on the county website
Monthly payment
Est. payment
Payment breakdown
Explore the cost of this home by adjusting the details. Changes won't be saved.Climate risks
Neighborhood: 16041
Similar homes
- $359,9003 bd1 ba1.3k sqft179 Love Rd, Chicora, PA 16025For Sale
 MLS ID #1772614, Carrie Greer. WPMLS
 - $415,0003 bd2 ba1.3k sqft327 Holyoke Rd, Butler, PA 16001For Sale
 MLS ID #1769966, Debra Monteleone. WPMLS
 - $199,9004 bd2 ba1.3k sqft4070 Bela Rd, Parker, PA 16049For Sale
 MLS ID #164086, Derwin Wenner. Allegheny Valley BOR
 - $283,5003 bd2 ba1.4k sqft358 Kaylor Frogtown Rd, Chicora, PA 16025For Sale
 MLS ID #1768093, Desteny Ramsey. WPMLS
