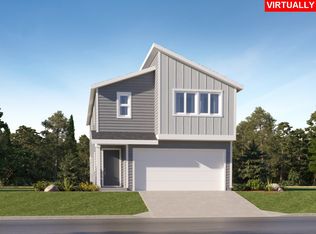
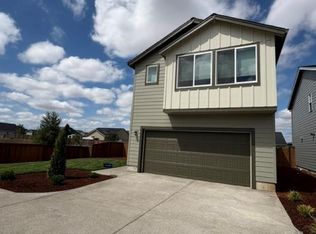
MOVE IN December Brand New Blair Farmhouse with all the bells and whistles! A wonderful and inviting great room plan for all your entertaining and gatherings! Ask about the "Everything's Included" platform providing simplicity and all appliances for buyers, without extra costs. Expansive primary suite will house your Cal King bed, complete with walk-in closet and double sinks! Expansive walk in pantry for all your snacks and goodies. Stay cool in the central airconditioning! The perfect blend of harmony, style, and functionality. Lennar includes a 2/10 warranty for peace of mind. Special promotions with the in-house lender. Make your appointment today, and let's find your fresh modern home at Mill Creek Meadows.TOUR TODAY OWN TOMORROW.
Pending
$437,500
552 Upland Ave, Woodburn, OR 97071
3beds
1,789sqft
Residential, Single Family Residence
Built in 2026
-- sqft lot
$-- Zestimate®
$245/sqft
$62/mo HOA
What's special
Walk-in closetCentral air conditioningExpansive primary suiteDouble sinks
- 49 days
- 73
- 15
Likely to sell faster than
Zillow last checked:
Listing updated:
Listed by:
Robin Galvan-Taylor 360-798-1165,
Lennar Sales Corp
Source: RMLS (OR),MLS#: 319269314
Facts & features
Interior
Bedrooms & bathrooms
- Bedrooms: 3
- Bathrooms: 3
- Full bathrooms: 2
- Partial bathrooms: 1
- Main level bathrooms: 1
Rooms
- Room types: Bedroom 2, Bedroom 3, Dining Room, Family Room, Kitchen, Living Room, Primary Bedroom
Primary bedroom
- Features: Double Sinks, Ensuite, Suite, Walkin Closet, Walkin Shower
- Level: Upper
- Area: 228
- Dimensions: 19 x 12
Bedroom 2
- Features: Wallto Wall Carpet
- Level: Upper
- Area: 154
- Dimensions: 14 x 11
Bedroom 3
- Features: Wallto Wall Carpet
- Level: Upper
- Area: 154
- Dimensions: 14 x 11
Dining room
- Level: Main
- Area: 96
- Dimensions: 12 x 8
Kitchen
- Features: Eat Bar, Gas Appliances, Microwave, Pantry
- Level: Main
Living room
- Features: Great Room
- Level: Main
- Area: 182
- Dimensions: 14 x 13
Heating
- Forced Air, Forced Air 95 Plus
Cooling
- Central Air
Appliances
- Included: Dishwasher, Disposal, Free-Standing Gas Range, Microwave, Plumbed For Ice Maker, Stainless Steel Appliance(s), Washer/Dryer, Gas Appliances, Tankless Water Heater
- Laundry: Laundry Room
Features
- Quartz, Eat Bar, Pantry, Great Room, Double Vanity, Suite, Walk-In Closet(s), Walkin Shower, Kitchen Island
- Flooring: Luxury Vinyl Plank, Wall to Wall Carpet
- Windows: Double Pane Windows
- Basement: None
Interior area
- Total structure area: 1,789
- Total interior livable area: 1,789 sqft
Video & virtual tour
Property
Parking
- Total spaces: 2
- Parking features: Driveway, Attached
- Attached garage spaces: 2
- Has uncovered spaces: Yes
Features
- Levels: Two
- Stories: 2
- Patio & porch: Patio, Porch
- Exterior features: Yard
- Fencing: Fenced
- Has view: Yes
- View description: Territorial, Trees/Woods
Lot
- Features: Level, Sprinkler, SqFt 3000 to 4999
Details
- Parcel number: New Construction
Construction
Type & style
- Home type: SingleFamily
- Architectural style: Farmhouse
- Property subtype: Residential, Single Family Residence
Materials
- Cement Siding
- Foundation: Concrete Perimeter, Stem Wall
- Roof: Composition
Condition
- New Construction
- New construction: Yes
- Year built: 2026
Details
- Warranty included: Yes
Utilities & green energy
- Gas: Gas
- Sewer: Public Sewer
- Water: Public
Green energy
- Indoor air quality: Lo VOC Material
Community & HOA
HOA
- Has HOA: Yes
- Amenities included: Commons, Front Yard Landscaping, Management
- HOA fee: $62 monthly
Location
- Region: Woodburn
Financial & listing details
- Price per square foot: $245/sqft
- Date on market: 8/25/2026
- Cumulative days on market: 50 days
- Listing terms: Cash,Conventional,FHA,USDA Loan,VA Loan
Estimated market value
Not available
Estimated sales range
Not available
Not available
Price history
| Date | Event | Price |
|---|---|---|
| 10/3/2026 | Pending sale | $437,500$245/sqft |
Source:  RMLS (OR) #319269314 Report a problem RMLS (OR) #319269314 Report a problem | ||
| 8/25/2026 | Listed for sale | $437,500$245/sqft |
Source: RMLS (OR) #319269314 Report a problem | ||
Public tax history
Tax history is unavailable.
Monthly payment
Est. payment
Payment breakdown
Explore the cost of this home by adjusting the details. Changes won't be saved.Climate risks
Neighborhood: 97071
Nearby schools
Schools provided by the listing agent
- Elementary: Heritage
- Middle: Valor
- High: Woodburn
Source: RMLS (OR). This data may not be complete. We recommend contacting the local school district to confirm school assignments for this home.

Similar homes
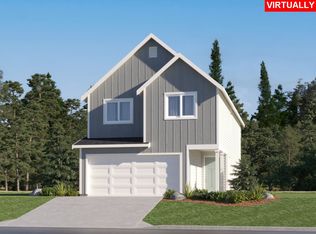
- $442,5003 bd3 ba1.7k sqft1516 Aspen St, Woodburn, OR 97071Active
 RMLS (OR)
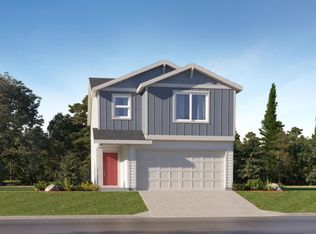
 - $462,9004 bd3 ba2k sqft1501 Aspen St, Woodburn, OR 97071New Construction
 MLS ID #845805, ROBIN GALVAN TAYLOR, Lennar Sales Corp. WVMLS
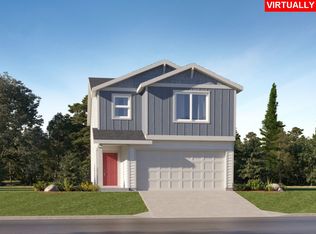
 - $458,9004 bd3 ba2k sqft541 Spring Blvd, Woodburn, OR 97071Active
 RMLS (OR)
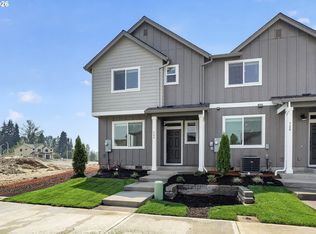
 - $329,9003 bd3 ba1.5k sqft533 Upland Ave, Woodburn, OR 97071Active
 RMLS (OR)
 - $449,0003 bd2 ba1.6k sqft624 Church St, Woodburn, OR 97071ActiveMLS ID #556339825, LeeAnn Mohler, Opt. RMLS (OR)
- $468,9004 bd3 ba2k sqft571 Spring Blvd, Woodburn, OR 97071New ConstructionMLS ID #845203, ROBIN GALVAN TAYLOR, Lennar Sales Corp. WVMLS
- $436,4003 bd2 ba1.2k sqft1056 Cardinal St, Woodburn, OR 97071ActiveRMLS (OR)
- $478,4003 bd2 ba1.5k sqft1088 Cardinal St #Hs75, Woodburn, OR 97071ActiveMLS ID #243258319, John Van Hogen, Lennar Sales Corp. RMLS (OR)
- $499,0003 bd2 ba1.6k sqft336 Acacia Ave, Woodburn, OR 97071ActiveMLS ID #765679180, Mark Cam, Equity Oregon Real Estate. RMLS (OR)
- $343,4003 bd3 ba1.5k sqft1047 Cardinal St #Hs65, Woodburn, OR 97071ActiveMLS ID #520461095, John Van Hogen, Lennar Sales Corp. RMLS (OR)
- $520,0004 bd3 ba1.7k sqft2536 Edgewater Dr, Woodburn, OR 97071ActiveMLS ID #614997463, Jennifer Snodgrass, RE/MAX Equity Group. RMLS (OR)
- $319,4003 bd3 ba1.5k sqft1094 Drake Ln #Hs51, Woodburn, OR 97071ActiveMLS ID #232225146, John Van Hogen, Lennar Sales Corp. RMLS (OR)
- $314,1503 bd3 ba1.5k sqft1074 Drake Ln, Woodburn, OR 97071ActiveRMLS (OR)
- $304,9003 bd3 ba1.4k sqft515 Upland Ave, Woodburn, OR 97071New ConstructionWVMLS
- $299,9002 bd2 ba1.1k sqft1015 Drake Ln, Woodburn, OR 97071ActiveRMLS (OR)
- $321,9003 bd3 ba1.3k sqft843 Kirksey St, Woodburn, OR 97071New ConstructionMLS ID #845216, JASON MERRITT, Lennar Sales Corp. WVMLS
- $318,9003 bd3 ba1.3k sqft849 Kirksey St, Woodburn, OR 97071New ConstructionMLS ID #845215, JASON MERRITT, Lennar Sales Corp. WVMLS
- $306,4003 bd3 ba1.3k sqft873 Kirksey St, Woodburn, OR 97071New ConstructionWVMLS
- $299,9003 bd3 ba1.3k sqft867 Kirksey St, Woodburn, OR 97071ActiveRMLS (OR)
- $299,9002 bd2 ba1.1k sqft1005 Drake Ln #Hs17, Woodburn, OR 97071ActiveMLS ID #756702763, John Van Hogen, Lennar Sales Corp. RMLS (OR)
