Step inside and prepare to fall in love with this incredible kitchen! Completely remodeled in 2015, it features soft-close cherry cabinetry, granite countertops, a huge center island, pot filler, Sub-Zero refrigerator, Bosch dishwasher and an impressive Wolf appliance package including range, griddle, microwave and double oven. The kitchen opens to a spacious family room with cathedral ceilings, rustic beams and a large fireplace. Beautiful acacia wood floors flow through the dining room, foyer and hallway. Fresh interior paint gives the home an updated feel while maintaining its character. The living room and main-floor den offer flexible living space and potential for a main-floor primary suite. Upstairs you'll find four bedrooms, second-floor laundry and a spacious primary suite with jetted tub. Two HVAC systems provide heating and cooling throughout. Outside, enjoy the large lot from the deck, brick patio or approximately 3-year-old saltwater hot tub. A shed with electricity and an overhead door offers additional storage and workspace. The three-car garage includes a separate heated third stall with 220V power, perfect for a workshop or hobbyist. Recent improvements include a new roof on the home and shed in 2024, new 6" gutters with leaf guards, and freshly painted shutters and front door. An unfinished basement provides even more storage and possibilities.
Don't miss this opportunity to enjoy an incredible home with lower initial mortgage payments!
NEW PRICE OF $384,900 PLUS OVER $8,700 IN POTENTIAL MORTGAGE PAYMENT SAVINGS! Not only have the sellers reduced the price by $15,100, they're also offering to help lower your mortgage payments for the first two years! Qualified buyers could save approximately $480/month during the first year and $246/month during the second year! This seller-paid incentive, known as a 2-1 mortgage rate buydown, could make owning this beautiful home more affordable during those first two years!
For sale
Price cut: $10K (11/10)
$374,900
5527 N Oakland Ave, Forsyth, IL 62535
4beds
2,879sqft
Single Family Residence
Built in 1977
0.69 Acres Lot
$-- Zestimate®
$130/sqft
$-- HOA
What's special
Large fireplaceHuge center islandBosch dishwasherPot fillerCathedral ceilingsRustic beamsGranite countertops
- 48 days
- 1,124
- 50
Zillow last checked:
Listing updated:
Listed by:
Tony Piraino 217-875-0555,
Brinkoetter REALTORS®
Source: CIBR,MLS#: 6260927 Originating MLS: Central Illinois Board Of REALTORS
Facts & features
Interior
Bedrooms & bathrooms
- Bedrooms: 4
- Bathrooms: 3
- Full bathrooms: 2
- 1/2 bathrooms: 1
Primary bedroom
- Description: Flooring: Carpet
- Level: Upper
Bedroom
- Description: Flooring: Carpet
- Level: Upper
Bedroom
- Description: Flooring: Carpet
- Level: Upper
Bedroom
- Description: Flooring: Carpet
- Level: Upper
Primary bathroom
- Description: Flooring: Ceramic Tile
- Level: Upper
Breakfast room nook
- Description: Flooring: Ceramic Tile
- Level: Main
Dining room
- Description: Flooring: Hardwood
- Level: Main
Family room
- Description: Flooring: Carpet
- Level: Main
Other
- Description: Flooring: Ceramic Tile
- Level: Upper
Half bath
- Description: Flooring: Ceramic Tile
- Level: Main
Kitchen
- Description: Flooring: Ceramic Tile
- Level: Main
Living room
- Description: Flooring: Carpet
- Level: Main
Heating
- Forced Air, Gas, Zoned
Cooling
- Central Air
Appliances
- Included: Built-In, Dryer, Dishwasher, Disposal, Gas Water Heater, Microwave, Oven, Range, Refrigerator, Range Hood, Washer, Water Softener
- Laundry: Main Level
Features
- Breakfast Area, Cathedral Ceiling(s), Fireplace, Jetted Tub, Bath in Primary Bedroom, Pantry, Walk-In Closet(s)
- Windows: Replacement Windows
- Basement: Unfinished,Crawl Space,Partial,Sump Pump
- Number of fireplaces: 1
- Fireplace features: Gas
Interior area
- Total structure area: 2,879
- Total interior livable area: 2,879 sqft
- Finished area above ground: 2,879
- Finished area below ground: 0
Video & virtual tour
Property
Parking
- Total spaces: 3
- Parking features: Attached, Garage
- Attached garage spaces: 3
Features
- Levels: Two
- Stories: 2
- Patio & porch: Deck, Patio
- Exterior features: Hot Tub/Spa, Irrigation Sprinklers, Shed
- Has spa: Yes
Lot
- Size: 0.69 Acres
- Dimensions: 150 x 200
Details
- Additional structures: Shed(s)
- Parcel number: 070721228018
- Zoning: RES
- Special conditions: None
Construction
Type & style
- Home type: SingleFamily
- Architectural style: Traditional
- Property subtype: Single Family Residence
Materials
- Brick, Vinyl Siding
- Foundation: Basement, Crawlspace
- Roof: Asphalt,Shingle
Condition
- Year built: 1977
Utilities & green energy
- Sewer: Public Sewer
- Water: Public, Well
Community & HOA
Community
- Subdivision: Hickory Point Estates
Location
- Region: Forsyth
Financial & listing details
- Price per square foot: $130/sqft
- Tax assessed value: $129,245
- Annual tax amount: $9,899
- Date on market: 9/23/2026
- Cumulative days on market: 49 days
- Road surface type: Concrete
Estimated market value
Not available
Estimated sales range
Not available
Not available
Price history
| Date | Event | Price |
|---|---|---|
| 11/10/2026 | Price change | $374,900-2.6%$130/sqft |
Source:  CIBR #6260927 Report a problem | ||
| 10/15/2026 | Price change | $384,900-3.8%$134/sqft |
Source: CIBR #6260927 Report a problem | ||
| 9/23/2026 | Listed for sale | $400,000+27%$139/sqft |
Source: CIBR #6260927 Report a problem | ||
| 3/21/2023 | Sold | $315,000+5%$109/sqft |
Source: CIBR #6225610 Report a problem | ||
| 2/18/2023 | Pending sale | $300,000$104/sqft |
Source: CIBR #6225610 Report a problem | ||
| 2/15/2023 | Listed for sale | $300,000$104/sqft |
Source: CIBR #6225610 Report a problem | ||
Public tax history
| Year | Property taxes | Tax assessment |
|---|---|---|
| 2025 | $9,899 +7.6% | $129,245 +7.1% |
| 2024 | $9,201 +11.5% | $120,711 +8.8% |
| 2023 | $8,249 +6.7% | $110,968 +7.8% |
| 2022 | $7,733 +8.3% | $102,919 +7.9% |
| 2021 | $7,139 +3.9% | $95,393 +2% |
| 2020 | $6,868 +15.8% | $93,477 +13.6% |
| 2019 | $5,929 -4.6% | $82,294 -0.7% |
| 2018 | $6,216 +4.9% | $82,883 +0.4% |
| 2017 | $5,925 -1.6% | $82,512 -0.2% |
| 2016 | $6,021 +2.7% | $82,711 +1.2% |
| 2015 | $5,862 +8.4% | $81,731 |
| 2014 | $5,409 -3.6% | $81,731 |
| 2013 | $5,610 +4.3% | $81,731 |
| 2012 | $5,381 | $81,731 |
| 2011 | -- | $81,731 +0.4% |
| 2010 | -- | $81,377 |
| 2009 | -- | $81,377 +9.5% |
| 2006 | -- | $74,345 |
| 2005 | -- | $74,345 |
Find assessor info on the county website
Monthly payment
Est. payment
Payment breakdown
Explore the cost of this home by adjusting the details. Changes won't be saved.Climate risks
Neighborhood: 62535
Nearby schools
Schools provided by the listing agent
- District: Warrensburg Latham Dist 11
Source: CIBR. This data may not be complete. We recommend contacting the local school district to confirm school assignments for this home.

Similar homes
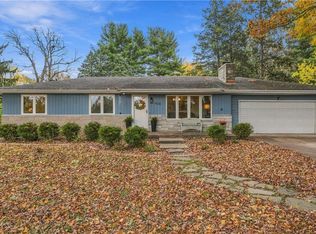
- $272,5003 bd2 ba2.2k sqft640 Jacobs Way, Forsyth, IL 62535For Sale
 MLS ID #6261804, Abby Golladay. CIBR
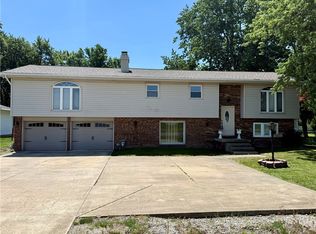
- $219,9003 bd2 ba2.3k sqft4138 N Macarthur Rd, Decatur, IL 62526For Sale
 MLS ID #6261796, Kyle Koester. CIBR
- $250,0003 bd3 ba2.6k sqft505 W Forsyth Rd, Forsyth, IL 62535For Sale
 MLS ID #6258171, Joseph Doolin. CIBR
- $315,0004 bd3 ba3.1k sqft3 Highland Dr, Warrensburg, IL 62573For Sale
 MLS ID #6259811, Stacey Wenskunas. CIBR
