Looking for a 4 bedroom 3 bathroom home ( could be converted easily into a 5 bedroom ) in Warrensburg School district? Enjoy almost an acre of land with a 2400 sq ft pole building with 10” concrete floor with a swamp air conditioning. Along with the luxury of a pole building with its own electrical - is another large shed and gardening area, fenced yard and patio to the walk out basement. This home has two large kitchens with granite countertops, could be used for multiple business types. Second kitchen was used for baking, the walk out basement is like its own home. This home is a must see.
For sale
$335,000
3 Highland Dr, Warrensburg, IL 62573
4beds
3,100sqft
Single Family Residence
Built in 1972
0.9 Acres Lot
$-- Zestimate®
$108/sqft
$-- HOA
What's special
Fenced yardLarge shedGardening areaWalk out basement
- 5 days |
- 413 |
- 32 |
Zillow last checked:
Listing updated:
Listed by:
Stacey Wenskunas 217-450-8500,
Vieweg RE/Better Homes & Gardens Real Estate-Service First
Source: CIBR,MLS#: 6259811 Originating MLS: Central Illinois Board Of REALTORS
Originating MLS: Central Illinois Board Of REALTORSFacts & features
Interior
Bedrooms & bathrooms
- Bedrooms: 4
- Bathrooms: 3
- Full bathrooms: 3
Primary bedroom
- Description: Flooring: Carpet
- Level: Main
Bedroom
- Description: Flooring: Carpet
- Level: Main
Bedroom
- Description: Flooring: Carpet
- Level: Main
Bedroom
- Description: Flooring: Carpet
- Level: Main
Primary bathroom
- Description: Flooring: Vinyl
- Level: Main
Family room
- Description: Flooring: Carpet
- Level: Basement
Other
- Description: Flooring: Vinyl
- Level: Main
Other
- Description: Flooring: Ceramic Tile
- Level: Basement
Great room
- Description: Flooring: Vinyl
- Level: Main
Kitchen
- Description: Flooring: Wood
- Level: Main
Kitchen
- Description: Flooring: Vinyl
- Level: Basement
- Length: 23
Laundry
- Description: Flooring: Concrete
- Level: Basement
Living room
- Description: Flooring: Carpet
- Level: Main
Utility room
- Description: Flooring: Concrete
- Level: Basement
Heating
- Gas
Cooling
- Central Air, Wall Unit(s)
Appliances
- Included: Dryer, Dishwasher, Freezer, Disposal, Gas Water Heater, Microwave, Range, Refrigerator, Tankless Water Heater, Washer
Features
- Cathedral Ceiling(s), Bath in Primary Bedroom, Main Level Primary, Pantry
- Basement: Finished,Full
- Has fireplace: No
Interior area
- Total structure area: 3,100
- Total interior livable area: 3,100 sqft
- Finished area above ground: 1,700
- Finished area below ground: 1,400
Property
Parking
- Total spaces: 2.5
- Parking features: Attached, Garage
- Attached garage spaces: 2.5
Features
- Levels: One
- Stories: 1
- Patio & porch: Patio, Deck
- Exterior features: Deck, Fence, Fruit Trees, Shed
- Fencing: Yard Fenced
Lot
- Size: 0.9 Acres
Details
- Additional structures: Outbuilding, Shed(s)
- Parcel number: 080611476004
- Zoning: MUN
- Special conditions: None
Construction
Type & style
- Home type: SingleFamily
- Architectural style: Ranch
- Property subtype: Single Family Residence
Materials
- Brick, Steel, Wood Siding
- Foundation: Basement
- Roof: Metal
Condition
- Year built: 1972
Utilities & green energy
- Sewer: Public Sewer
- Water: Public, Well
Community & HOA
Community
- Security: Smoke Detector(s)
- Subdivision: Morraine Highlands Add
Location
- Region: Warrensburg
Financial & listing details
- Price per square foot: $108/sqft
- Tax assessed value: $85,503
- Annual tax amount: $2,952
- Date on market: 7/17/2026
- Road surface type: Asphalt, Concrete
Estimated market value
Not available
Estimated sales range
Not available
Not available
Price history
| Date | Event | Price |
|---|---|---|
| 7/17/2026 | Listed for sale | $335,000$108/sqft |
Source:  CIBR #6259811 Report a problem CIBR #6259811 Report a problem | ||
Public tax history
| Year | Property taxes | Tax assessment |
|---|---|---|
| 2024 | $2,950 -3.9% | $85,503 +32.6% |
| 2023 | $3,070 -1.6% | $64,481 +5.4% |
| 2022 | $3,120 -3.5% | $61,177 +5.3% |
| 2021 | $3,232 +0.7% | $58,110 +2.5% |
| 2020 | $3,208 -1.3% | $56,715 +9.2% |
| 2019 | $3,251 -3.5% | $51,916 +2.4% |
| 2018 | $3,368 -3.2% | $50,684 -0.4% |
| 2017 | $3,479 -0.7% | $50,898 +0.1% |
| 2016 | $3,502 -0.8% | $50,837 +6.9% |
| 2015 | $3,532 +9.8% | $47,551 +1% |
| 2014 | $3,217 -3.1% | $47,080 |
| 2013 | $3,319 +1.5% | $47,080 |
| 2012 | $3,270 | $47,080 |
| 2011 | -- | $47,080 -3.1% |
| 2010 | -- | $48,601 |
| 2009 | -- | $48,601 +12.9% |
| 2006 | -- | $43,034 |
| 2005 | -- | $43,034 |
Find assessor info on the county website
Monthly payment
Est. payment
Payment breakdown
Explore the cost of this home by adjusting the details. Changes won't be saved.Climate risks
Neighborhood: 62573
Nearby schools
GreatSchools rating
- 7/10Warrensburg-Latham Elementary SchoolGrades: PK-5Distance: 0.8 mi
- 8/10Warrensburg-Latham Middle SchoolGrades: 6-8Distance: 0.9 mi
- 4/10Warrensburg-Latham High SchoolGrades: 9-12Distance: 0.9 mi
Schools provided by the listing agent
- Elementary: Warrensburg-Latham
- Middle: Warrensburg-Latham
- High: Warrensburg-Latham
- District: Warrensburg Latham Dist 11
Source: CIBR. This data may not be complete. We recommend contacting the local school district to confirm school assignments for this home.
- $160,400-- bd1 ba1.9k sqft1 Highland Dr, Warrensburg, IL 62573Off Market
- $240,500-- bd3 ba2k sqft4 Highland Dr, Warrensburg, IL 62573Off Market
- $197,200-- bd2 ba2k sqft2 Highland Ct, Warrensburg, IL 62573Off Market
- $216,900-- bd2 ba1.9k sqft5 Highland Dr, Warrensburg, IL 62573Off Market
- $169,700-- bd1 ba1.3k sqft640 E North St, Warrensburg, IL 62573Off Market
- $185,0003 bd3 ba2.4k sqft665 E North St, Warrensburg, IL 62573Sold
- $250,600-- bd2 ba1.6k sqft669 E North St, Warrensburg, IL 62573Off Market
- $176,300-- bd1 ba1.3k sqft655 E North St, Warrensburg, IL 62573Off Market
A local agent can set up tours, give advice and negotiate with sellers.
Similar homes
- $319,9004 bd4 ba3.2k sqft3585 N Woodridge Dr, Decatur, IL 62526For Sale
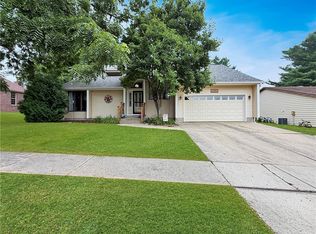 MLS ID #6259626, Abby Golladay. CIBR
 - $359,9004 bd4 ba4.1k sqft5244 Yavapai Dr, Forsyth, IL 62535For Sale
 MLS ID #6257985, Tony Piraino. CIBR
 - $239,9004 bd4 ba3.1k sqft2377 N Florian Ave, Decatur, IL 62526For Sale
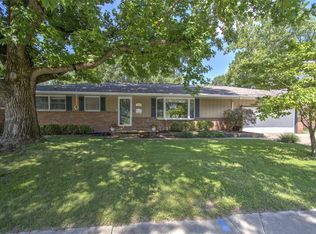 MLS ID #6259258, Louis Kappler. CIBR
 - $449,9993 bd4 ba3.2k sqft900 W Weaver Rd, Forsyth, IL 62535For Sale
 MLS ID #6259714, Lisa Vieweg. CIBR
 - $275,0003 bd3 ba2.3k sqft3135 Turpin Rd, Decatur, IL 62521For Sale By Owner
- $289,0003 bd3 ba2.3k sqft25 Lakewind Dr, Mount Pulaski, IL 62548For Sale
 MLS ID #CA1045232, Andrew L Meister, Keller Williams Capital. RMLS Alliance as distributed by MLS GRID
 - $399,0004 bd3 ba3.7k sqft1265 W Ash Ave, Decatur, IL 62526For SaleMLS ID #6259420, Brittany Rathje. CIBR
- $384,0005 bd2 ba2.6k sqft1770 S Wyckles Rd, Decatur, IL 62522For SaleMLS ID #6258814, Chris Harrison. CIBR
- $274,9005 bd4 ba3.6k sqft2287 Valley View Pl, Decatur, IL 62522For SaleMLS ID #6259711, Amanda Good. CIBR
- $345,9004 bd3 ba3.2k sqft36 Allen Bend Dr, Decatur, IL 62521ActiveMLS ID #12570703, Craig Buchanan, RE/MAX REALTY ASSOCIATES-CHA. MRED as distributed by MLS GRID
- $369,9005 bd4 ba3.8k sqft6 Blakeridge Pl, Mt Zion, IL 62549For SaleMLS ID #6259658, Kevin Fritzsche. CIBR
- $260,0005 bd3 ba2.5k sqft19 Montgomery Pl, Decatur, IL 62522For SaleMLS ID #6259619, Bradley Harbison. CIBR
- $275,0003 bd3 ba2.6k sqft505 W Forsyth Rd, Forsyth, IL 62535For SaleMLS ID #6258171, Joseph Doolin. CIBR
- $262,9004 bd3 ba3.2k sqft4564 Havenwood Dr, Decatur, IL 62526For SaleMLS ID #6258500, Kathy York. CIBR
- $305,0003 bd2 ba2.5k sqft8819 Oak Dr, Clinton, IL 61727For Sale By Owner
- $325,0005 bd5 ba3.9k sqft327 Timber Pl, Decatur, IL 62521For SaleMLS ID #6258897, Michael Sexton. CIBR
- $259,9004 bd3 ba2.5k sqft672 W Karen Dr, Decatur, IL 62526For Sale By Owner
- $275,0003 bd2 ba1.7k sqft1015 1275th Ave, Lincoln, IL 62656For SaleMLS ID #CA1045229, Seth A Goodman, ME Realty. RMLS Alliance as distributed by MLS GRID
- $270,0003 bd3 ba2.5k sqft40 Queen Anne Ct, Mt Zion, IL 62549For SaleMLS ID #6259820, Aaron Warner. CIBR
- $--7 bd4 ba4.4k sqft640 W Main St, Decatur, IL 62522AuctionAuction.com 2
