This five-bedroom, two-and-a-half-bathroom home offers a welcoming combination of modern updates and lakeside appeal. Fresh flooring and new paint flow throughout, giving the interior a bright, move-in-ready feel from the moment you arrive. At the heart of the home, the updated kitchen features new cabinets, stylish countertops, and modern appliances. It's a functional and attractive space, well suited for both quick weeknight meals and gatherings with friends and family. The primary suite provides a comfortable and private retreat at the end of a long day. Four additional bedrooms offer flexibility for family members, guests, hobbies, or a dedicated home office to fit your needs.
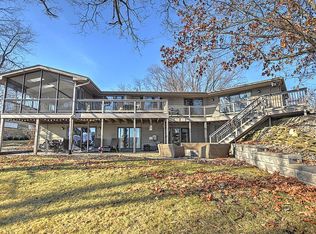
Outdoor living is a highlight here. The large deck invites you to relax with lake views, whether you're enjoying morning coffee or unwinding in the evening. A detached garage adds convenient storage and parking, and the nearby boat ramp makes weekend outings on the water easy to plan. With thoughtful updates, generous space, and a scenic setting, this home balances comfort and convenience in one appealing package. Schedule your showing today and see everything this property has to offer before it's gone.
For sale
$298,500
2355 Hawthorne Dr, Decatur, IL 62521
5beds
3,178sqft
Single Family Residence
Built in 1970
0.6 Acres Lot
$-- Zestimate®
$94/sqft
$-- HOA
What's special
Modern appliancesStylish countertopsLake viewsUpdated kitchenFresh flooringNew cabinetsNew paint
- 27 days
- 1,461
- 122
Zillow last checked:
Listing updated:
Listed by:
Joey Brinkoetter 217-875-0555,
Brinkoetter REALTORS®
Source: CIBR,MLS#: 6260332 Originating MLS: Central Illinois Board Of REALTORS
Originating MLS: Central Illinois Board Of REALTORSFacts & features
Interior
Bedrooms & bathrooms
- Bedrooms: 5
- Bathrooms: 3
- Full bathrooms: 2
- 1/2 bathrooms: 1
Primary bedroom
- Level: Second
Bedroom
- Level: Second
Bedroom
- Level: Second
Bedroom
- Level: Second
Bedroom
- Level: Second
Primary bathroom
- Level: Second
Breakfast room nook
- Level: Main
Dining room
- Level: Main
Family room
- Level: Main
Other
- Level: Second
Half bath
- Level: Main
Kitchen
- Level: Main
Living room
- Level: Main
Recreation
- Level: Basement
Heating
- Forced Air, Gas
Cooling
- Central Air
Appliances
- Included: Dishwasher, Disposal, Gas Water Heater, Microwave, Oven, Range, Refrigerator
Features
- Bath in Primary Bedroom, Walk-In Closet(s)
- Basement: Finished,Partial
- Number of fireplaces: 1
Interior area
- Total structure area: 3,178
- Total interior livable area: 3,178 sqft
- Finished area above ground: 2,586
- Finished area below ground: 592
Video & virtual tour
Property
Parking
- Total spaces: 2
- Parking features: Attached, Detached, Garage
- Attached garage spaces: 2
Features
- Levels: Two
- Stories: 2
- Patio & porch: Front Porch, Deck
- Exterior features: Deck
- Has view: Yes
- View description: Lake
- Has water view: Yes
- Water view: Lake
Lot
- Size: 0.6 Acres
Details
- Additional structures: Outbuilding
- Parcel number: 041225278008
- Zoning: R-1
- Special conditions: None
Construction
Type & style
- Home type: SingleFamily
- Architectural style: Traditional
- Property subtype: Single Family Residence
Materials
- Vinyl Siding
- Foundation: Basement
- Roof: Shingle
Condition
- Year built: 1970
Utilities & green energy
- Sewer: Public Sewer
- Water: Public
Community & HOA
Community
- Subdivision: Brooks Mdw Park 2nd Add
Location
- Region: Decatur
Financial & listing details
- Price per square foot: $94/sqft
- Tax assessed value: $68,770
- Annual tax amount: $3,453
- Date on market: 8/19/2026
- Cumulative days on market: 26 days
- Road surface type: Concrete
Estimated market value
Not available
Estimated sales range
Not available
Not available
Price history
| Date | Event | Price |
|---|---|---|
| 8/19/2026 | Listed for sale | $298,500+131.4%$94/sqft |
Source:  CIBR #6260332 Report a problem CIBR #6260332 Report a problem | ||
| 7/8/2025 | Sold | $129,000$41/sqft |
Source: Public Record Report a problem | ||
Public tax history
| Year | Property taxes | Tax assessment |
|---|---|---|
| 2024 | $6,077 +1.2% | $68,770 +3.7% |
| 2023 | $6,005 +15.8% | $66,335 +17% |
| 2022 | $5,186 +7.3% | $56,708 +7.1% |
| 2021 | $4,832 -1.6% | $52,959 +3.8% |
| 2020 | $4,910 +3.8% | $51,005 +1% |
| 2019 | $4,732 -13.4% | $50,500 -12.8% |
| 2018 | $5,466 -2.4% | $57,912 -2.6% |
| 2017 | $5,600 -2% | $59,458 -1% |
| 2016 | $5,713 +5.4% | $60,065 +1.8% |
| 2015 | $5,418 +7.8% | $59,003 +1% |
| 2014 | $5,025 -1.2% | $58,419 -3.6% |
| 2013 | $5,084 -0.9% | $60,613 -3% |
| 2012 | $5,132 | $62,487 |
| 2011 | -- | $62,487 -7.5% |
| 2010 | -- | $67,545 +1.7% |
| 2009 | -- | $66,422 +10.4% |
| 2006 | -- | $60,182 |
| 2005 | -- | $60,182 |
Find assessor info on the county website
Monthly payment
Est. payment
Payment breakdown
Explore the cost of this home by adjusting the details. Changes won't be saved.Climate risks
Neighborhood: 62521
Nearby schools
Schools provided by the listing agent
- District: Decatur Dist 61
Source: CIBR. This data may not be complete. We recommend contacting the local school district to confirm school assignments for this home.
Similar homes
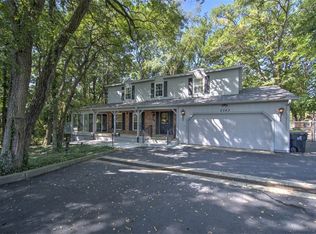
- $268,5005 bd3 ba3k sqft2343 Hawthorne Dr, Decatur, IL 62521For Sale
 MLS ID #6260693, Joey Brinkoetter. CIBR
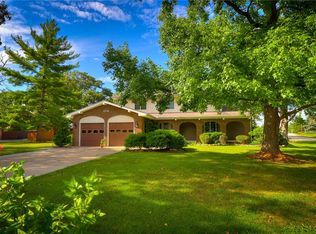
 - $300,0004 bd3 ba2.4k sqft1712 Burning Tree Dr, Decatur, IL 62521For Sale
 MLS ID #6260881, Brenda Reynolds. CIBR
 - $250,0003 bd3 ba2.8k sqft29 Allen Bend Dr, Decatur, IL 62521For Sale
 MLS ID #6260752, Linda Ray. CIBR
 - $275,0003 bd3 ba2.3k sqft3135 Turpin Rd, Decatur, IL 62521For Sale By Owner
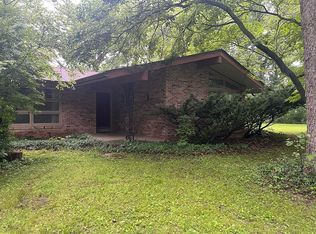
- $229,9003 bd2 ba1.6k sqft2625 E Lost Bridge Rd, Decatur, IL 62521For Sale
 MLS ID #CA1045624, Kayla Shoemaker, Shoemaker Real Estate. RMLS Alliance as distributed by MLS GRID
