Enjoy lakefront living on Lake Decatur at 380 Shoreline Place. Located on a cul-de-sac in a no-wake basin, this 4-bedroom, 3.5-bath home offers approximately 4,400 square feet of finished living space, with lake views from several bedrooms and other areas of the home. The fully functional dock features a boat lift and electricity, making it easy to enjoy time on the water. A walkout basement with a wet bar provides additional entertaining space and leads directly down to the lake. All bedrooms feature large closets, while a living room fireplace, kitchen pantry, deck, attached two-car garage, and storage shed add to the home’s appeal. An opportunity to make a lakefront home your own. Property is being sold as-is. Inspections are for the buyer’s knowledge only.
For sale
$415,000
380 Shoreline Pl, Decatur, IL 62521
4beds
4,400sqft
Single Family Residence
Built in 1972
0.38 Acres Lot
$-- Zestimate®
$94/sqft
$-- HOA
What's special
Attached two-car garageKitchen pantryStorage shed
- 12 days
- 1,022
- 59
Zillow last checked:
Listing updated:
Listed by:
Andrew Speasl 217-450-8500,
Vieweg RE/Better Homes & Gardens Real Estate-Service First,
Tim Vieweg 217-454-4037,
Vieweg RE/Better Homes & Gardens Real Estate-Service First
Source: CIBR,MLS#: 6261406 Originating MLS: Central Illinois Board Of REALTORS
Facts & features
Interior
Bedrooms & bathrooms
- Bedrooms: 4
- Bathrooms: 4
- Full bathrooms: 3
- 1/2 bathrooms: 1
Heating
- Gas
Cooling
- Central Air
Appliances
- Included: Dryer, Dishwasher, Gas Water Heater, Microwave, Oven, Refrigerator, Washer
Features
- Fireplace, Bath in Primary Bedroom, Pantry
- Basement: Finished,Full
- Number of fireplaces: 1
- Fireplace features: Family/Living/Great Room
Interior area
- Total structure area: 4,400
- Total interior livable area: 4,400 sqft
- Finished area above ground: 3,067
- Finished area below ground: 1,333
Property
Parking
- Total spaces: 2
- Parking features: Attached, Garage
- Attached garage spaces: 2
Features
- Levels: Two
- Stories: 2
- Patio & porch: Deck, Front Porch
- Exterior features: Dock, Shed
- Has view: Yes
- View description: Lake
- Has water view: Yes
- Water view: Lake
- Waterfront features: Lake Privileges
- Body of water: Lake Decatur
Lot
- Size: 0.38 Acres
Details
- Additional structures: Shed(s)
- Parcel number: 041226426002
- Zoning: R-1
- Special conditions: None
Construction
Type & style
- Home type: SingleFamily
- Architectural style: Other
- Property subtype: Single Family Residence
Materials
- Aluminum Siding
- Foundation: Basement
- Roof: Shingle
Condition
- Year built: 1972
Utilities & green energy
- Sewer: Public Sewer
- Water: Public
Community & HOA
Location
- Region: Decatur
Financial & listing details
- Price per square foot: $94/sqft
- Tax assessed value: $99,296
- Annual tax amount: $8,914
- Date on market: 10/15/2026
- Road surface type: Concrete
Estimated market value
Not available
Estimated sales range
Not available
Not available
Price history
| Date | Event | Price |
|---|---|---|
| 10/15/2026 | Listed for sale | $415,000$94/sqft |
Source:  CIBR #6261406 Report a problem | ||
Public tax history
| Year | Property taxes | Tax assessment |
|---|---|---|
| 2024 | $8,548 +1.3% | $99,296 +3.7% |
| 2023 | $8,438 +7.8% | $95,781 +9.5% |
| 2022 | $7,825 +7.5% | $87,510 +7.1% |
| 2021 | $7,277 -1.5% | $81,725 +3.8% |
| 2020 | $7,387 +3.8% | $78,710 +1% |
| 2019 | $7,117 -11.9% | $77,931 -11.1% |
| 2018 | $8,075 -2.5% | $87,690 -2.6% |
| 2017 | $8,278 -2% | $90,031 -1% |
| 2016 | $8,448 +5.5% | $90,949 +1.8% |
| 2015 | $8,008 +7.8% | $89,341 +1% |
| 2014 | $7,425 -3.7% | $88,456 -3.6% |
| 2013 | $7,712 -2.2% | $91,779 -3% |
| 2012 | $7,884 | $94,617 |
| 2011 | -- | $94,617 -5.4% |
| 2010 | -- | $100,044 |
| 2009 | -- | $100,044 +10.4% |
| 2006 | -- | $90,647 |
| 2005 | -- | $90,647 |
Find assessor info on the county website
Monthly payment
Est. payment
Payment breakdown
Explore the cost of this home by adjusting the details. Changes won't be saved.Climate risks
Neighborhood: 62521
Nearby schools
Schools provided by the listing agent
- District: Decatur Dist 61
Source: CIBR. This data may not be complete. We recommend contacting the local school district to confirm school assignments for this home.
Similar homes
- $448,5004 bd5 ba3.4k sqft77 Oak Ridge Dr, Decatur, IL 62521For Sale
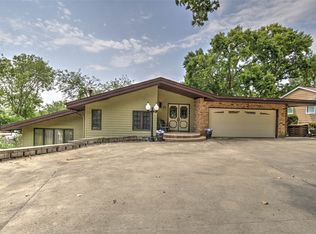 MLS ID #6260146, Tom Brinkoetter. CIBR
- $449,9004 bd4 ba3.4k sqft2796 S Mount Zion Rd, Decatur, IL 62521For Sale
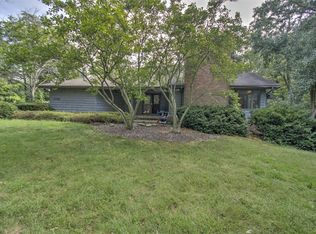 MLS ID #6260802, Michael Sexton. CIBR
- $265,0005 bd4 ba3.8k sqft2670 S Forrest Green Dr, Decatur, IL 62521For Sale
 MLS ID #6260511, Blake Reynolds. CIBR
- $341,9004 bd3 ba3.2k sqft36 Allen Bend Dr, Decatur, IL 62521Active
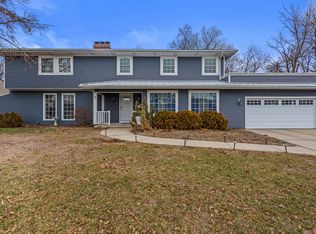 MLS ID #12570703, Craig Buchanan, RE/MAX REALTY ASSOCIATES-CHA. MRED as distributed by MLS GRID
- $219,9003 bd2 ba2.8k sqft2625 E Lost Bridge Rd, Decatur, IL 62521For Sale
 MLS ID #CA1045624, Kayla Shoemaker, Shoemaker Real Estate. RMLS Alliance as distributed by MLS GRID
