Attention room renters, nursing and group home investors. This one is for you. Back on Market 8-11-26 Property Disclosure: Existing City Lien
The property currently has an existing City lien related to the unpermitted conversion of the living room, family room, and potentially one additional room.
Title stated that new buyer can own and take care of the lien after COE. Seller want buyer that can agrees to accept the property subject to the existing City lien and assumes responsibility for addressing, resolving, and satisfying the lien after Close of Escrow (COE).
For sale
$500,000
5527 W MORTEN Avenue, Glendale, AZ 85301
10beds
3,083sqft
:
Get pre-qualified$2,980/mo
Single Family Residence
Built in 1966
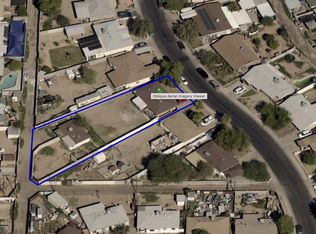
0.34 Acres Lot
$-- Zestimate®
$162/sqft
$-- HOA
What's special
- 42 days |
- 5 |
- 0 |
Zillow last checked:
Listing updated:
Listed by:
Anton H Vu 602-327-8155,
Access Arizona Realty
Source: ARMLS,MLS#: 7048463
Facts & features
Interior
Bedrooms & bathrooms
- Bedrooms: 10
- Bathrooms: 3
- Full bathrooms: 3
Heating
- Electric
Cooling
- Central Air, Ceiling Fan(s)
Appliances
- Included: Dishwasher, Disposal, Electric Oven
- Laundry: Inside
Features
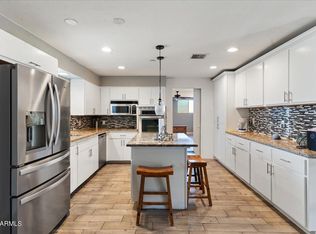
- High Speed Internet, Double Vanity, Eat-in Kitchen, Breakfast Bar, Vaulted Ceiling(s), Kitchen Island, 3/4 Bath Master Bdrm
- Flooring: Vinyl, Tile
- Has basement: No
- Number of fireplaces: 1
- Fireplace features: Gas
Interior area
- Total structure area: 3,083
- Total interior livable area: 3,083 sqft
Property
Parking
- Total spaces: 4
- Parking features: Carport, Open
- Carport spaces: 2
- Uncovered spaces: 2
Features
- Stories: 1
- Patio & porch: Covered
- Spa features: None
- Fencing: Block,Wire
Lot
- Size: 0.34 Acres
- Features: North/South Exposure, Dirt Front, Dirt Back
Details
- Parcel number: 14727044A
Construction
Type & style
- Home type: SingleFamily
- Property subtype: Single Family Residence
Materials
- Painted, Slump Block
- Roof: Composition
Condition
- Year built: 1966
Utilities & green energy
- Sewer: Public Sewer
- Water: City Water
Community & HOA
Community
- Subdivision: SANDS ESTATES 4
HOA
- Has HOA: No
- Services included: No Fees
Location
- Region: Glendale
Financial & listing details
- Price per square foot: $162/sqft
- Tax assessed value: $408,700
- Annual tax amount: $2,562
- Date on market: 6/30/2026
- Cumulative days on market: 43 days
- Listing terms: Cash,Conventional,FHA,VA Loan
- Ownership: Fee Simple
Estimated market value
Not available
Estimated sales range
Not available
Not available
Price history
| Date | Event | Price |
|---|---|---|
| 6/30/2026 | Listed for sale | $500,000+42.9%$162/sqft |
Source:  ARMLS #7048463 Report a problem ARMLS #7048463 Report a problem | ||
| 2/27/2026 | Sold | $350,000-33.8%$114/sqft |
Source: Public Record Report a problem | ||
| 1/21/2022 | Sold | $529,000+41.4%$172/sqft |
Source: Public Record Report a problem | ||
| 11/8/2021 | Sold | $374,000$121/sqft |
Source: Public Record Report a problem | ||
Public tax history
| Year | Property taxes | Tax assessment |
|---|---|---|
| 2025 | $2,524 +4.1% | $40,870 -1% |
| 2024 | $2,425 +49.1% | $41,280 +195.7% |
| 2023 | $1,626 | $13,959 |
Find assessor info on the county website
Monthly payment
Est. payment
Payment breakdown
Explore the cost of this home by adjusting the details. Changes won't be saved.Climate risks
Neighborhood: Sands Estates
Nearby schools
GreatSchools rating
- 2/10Glendale Landmark Middle SchoolGrades: PK-8Distance: 0.4 mi
- 7/10Glendale High SchoolGrades: 9-12Distance: 1 mi
Schools provided by the listing agent
- Elementary: Glendale Landmark School
- Middle: Glendale Landmark School
- High: Glendale High School
- District: Glendale Elementary District
Source: ARMLS. This data may not be complete. We recommend contacting the local school district to confirm school assignments for this home.
- $350,0006 bd3 ba3k sqft5527 W Morten Ave, Glendale, AZ 85301Sold

- $400,0004 bd3 ba2.2k sqft5535 W Morten Ave, Glendale, AZ 85301Sold
- $401,3004 bd2 ba1.8k sqft5519 W Morten Ave, Glendale, AZ 85301Off Market
- $439,0003 bd3 ba2.8k sqft5541 W Morten Ave, Glendale, AZ 85301Off Market

- $354,5004 bd2 ba1.8k sqft5511 W Morten Ave, Glendale, AZ 85301Off Market
- $394,200-- bd2 ba2.2k sqft5530 W Morten Ave, Glendale, AZ 85301Off Market
- $365,000-- bd2 ba2.5k sqft5524 W Morten Ave, Glendale, AZ 85301Off Market
- $371,200-- bd2 ba1.7k sqft5518 W Morten Ave, Glendale, AZ 85301Off Market
A local agent can set up tours, give advice and negotiate with sellers.
Similar homes
- $--8 bd4 ba2.8k sqft4002 N 58th Dr, Phoenix, AZ 85031Auction
 Auction.com 2
 - $465,0008 bd3 ba2.4k sqft6201 W INDIANOLA Avenue, Phoenix, AZ 85033For Sale
 MLS ID #7054423, Belinda W Li, My Home Group Real Estate. ARMLS
 - $695,0008 bd4 ba2.9k sqft6621 W PASADENA Avenue, Glendale, AZ 85301For Sale
 MLS ID #7061019, Jon Petersen, Pacwest Properties, Inc. ARMLS
 - $579,0007 bd3 ba2.1k sqft4542 N 50th Drive, Phoenix, AZ 85031For Sale
 MLS ID #7053573, Thomas Geninatti, Realty Exchange. ARMLS
 - $730,0008 bd4 ba2.8k sqft7120 N 66TH Drive, Glendale, AZ 85301For SaleMLS ID #7013790, Bryce Neagle, ABI Multifamily. ARMLS
- $675,0008 bd1 ba2.8k sqft6739 N 61ST Avenue, Glendale, AZ 85301For SaleMLS ID #7023263, Cody Leslie, Orion Investment Real Estate. ARMLS
- $505,0009 bd3 ba2.9k sqft3105 W MADISON Street, Phoenix, AZ 85009For SaleMLS ID #7013922, Bryce Neagle, ABI Multifamily. ARMLS
- $615,0009 bd5 ba4.3k sqft4429 N 53RD Lane, Phoenix, AZ 85031For SaleMLS ID #7034582, Kristen Ongstad, HomeSmart. ARMLS
- $300,00010 bd6 ba4.2k sqft6015 N 32ND Drive, Phoenix, AZ 85017For SaleMLS ID #7028603, Brianna Elizabeth Trevino, Pak Home Realty. ARMLS
- $449,9008 bd3 ba2k sqft9427 W VIRGINIA Avenue, Phoenix, AZ 85037For SaleMLS ID #6971891, Samir Sawhney, XCD Realty & Property Mgmt. ARMLS
- $615,0008 bd3 ba3.3k sqft10226 N 15TH Avenue, Phoenix, AZ 85021For SaleMLS ID #7030749, Kim McClellan, KLM Real Estate Brokerage. ARMLS
- $465,0008 bd4 ba2.9k sqft2427 W Yavapai St, Phoenix, AZ 85009For Sale By Owner
- $550,0007 bd7 ba3.6k sqft2802 E MARCONI Avenue, Phoenix, AZ 85032For SaleMLS ID #7052993, John Andrews, Keller Williams Arizona Realty. ARMLS
- $600,0009 bd5 ba2.7k sqft2021 W WASHINGTON Street, Phoenix, AZ 85009For SaleMLS ID #7048471, Stephanie Bray, SERHANT.. ARMLS
- $689,0008 bd4 ba2.8k sqft1328 W COCHISE Drive, Phoenix, AZ 85021For SaleMLS ID #7042041, Zachary Coty, Compass. ARMLS
- $550,0008 bd8 ba3.6k sqft2833 E PARADISE Lane, Phoenix, AZ 85032For SaleMLS ID #7051345, John Andrews, Keller Williams Arizona Realty. ARMLS
- $599,0007 bd3 ba2.4k sqft3536 E Oak Street, Phoenix, AZ 85008For SaleMLS ID #7023180, Hernan Ramos Martinez, Keller Williams, Professional Partners. ARMLS
- $669,0008 bd4 ba3k sqft3849 N 23RD Drive, Phoenix, AZ 85015For SaleMLS ID #7034632, Jeffery Chesleigh, HomeSmart. ARMLS
- $750,0008 bd4 ba2.9k sqft3801 N 23RD Drive, Phoenix, AZ 85015For SaleMLS ID #7057074, Blake Mallery, Compass. ARMLS
- $575,00010 bd5 ba3k sqft2755 E ATLANTA Avenue, Phoenix, AZ 85040For SaleMLS ID #7030068, Kevin T Langan, eXp Realty. ARMLS
